


BEDS3
BATHS2 full
SQUARE FEET1,480
MLS#1049722
STATUSActive
PROPERTY TYPEResidential - Single Family
SUBDIVISIONStewarts 03 Sec 35
SCHOOLSidney
Property Description
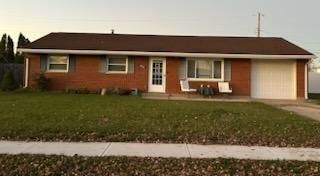
Charming Brick Home with Updates, Outdoor Living & Plenty of Space!Welcome home to this inviting brick property offering a comfortable layout and plenty of room to enjoy! The home features a welcoming front living room, kitchen, spacious family/playroom, two bathrooms, and a primary bedroom.Recent improvements include freshly painted interior, an updated bathroom, newer furnace (2023), windows (2017), and gutters (2024). Outside, enjoy the privacy-fenced backyard complete with a back patio, fire pit, and storage shed--perfect for relaxing or entertaining.Additional improvements include a new sidewalk, driveway approach, and curb and gutter. Even better, all appliances convey, making this home ready for its next owner!Dont miss the opportunity to make this well-maintained brick home your own!
Property Features
Property Type: Residential - Single Family
Basement: None
Cooling: Central Air
Fenced: Yes
Garage: 1 car attached
Garage: Attached
Heating: Forced Air
Home Style: Ranch
Lot Size: 0.14 Acres
Stories: 1.0
Taxes: $1,475
Year Built: 1962
Amenities
Ceiling Fan(s)
Attic
Partial Window Coverings
Fenced
Porch
Patio
Hot Tub
Feature Descriptions
Additional Structures: Shed(s)
Appliances: Gas Water Heater, Washer, Refrigerator, Range, Microwave, Dryer, Dishwasher
Exterior: Brick, Vinyl Siding
Foundation: Slab
Hot Tub: Yes
Lot: Residential Lot
Lot Dimensions: 50.00x130.00
Parcel ID: 011835103014
Sewer: Public Sewer
Special Features: Bath 1st Floor, Smoke Detector(s)
Structure Type: House
Utilities: Natural Gas Connected
Water: Supplied Water
Zoning: Residential
Room Sizes
Living Room: 177.00X135.00 Level - 1
Kitchen: 118.00X18.00 Level - 1
Family Room: 25.00X15.00 Level - 1
Bathroom 1: 91.00X64.00 Level - 1
Primary Bedroom: 104.00X105.00 Level - 1
Primary Bathroom: 38.00X911.00 Level - 1
Bedroom 2: 105.00X10.00 Level - 1
Bedroom 3: 105.00X710.00 Level - 1
Utility Room: 5.00X107.00 Level - 1
Local Schools
School District: Sidney
Listed By / Shown By
Listed By
Agency Name: Keller Williams Home Town Realty
Agent Name: Joe Beam
Agency Phone: (937) 890-9111

Shown By
Agent Name: Teri Frymyer
Agent Phone: (937) 539-0633

Estimate Your Payment
Estimated Payment
$ 1,110.05 per month $922.99 Principal & Interest $122.92 Property Tax $64.14 Homeowner's InsuranceChange Payment Information

Teri Frymyer
Office: (937) 842-2244 ext. 102
Cell: (937) 539-0633
Fax: (937) 842-2488
Toll Free: (800) 742-3409
Voice Mail: (937) 842-2244 ext. 102
Email Me


Privacy Policy / DMCA Notice / ADA Accessibility


This site is hosted, designed and copyright
© 1994 - 2026 by
Delta Media Group, Inc. -- Patent Pending --