
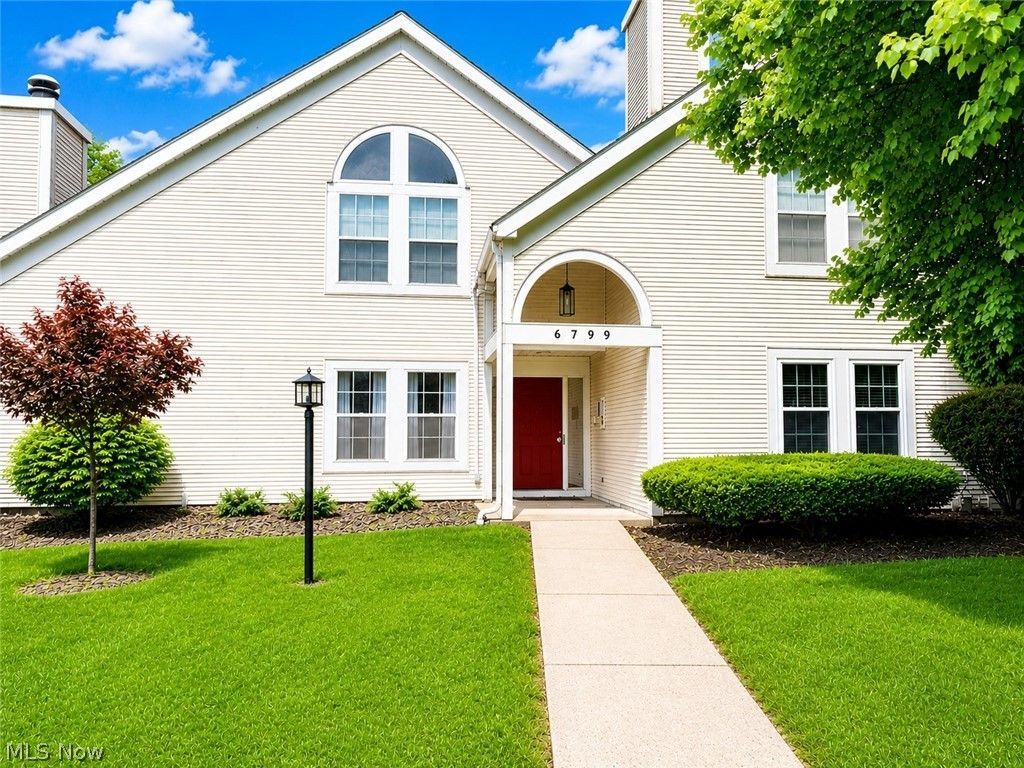


BEDS2
BATHS2 full
SQUARE FEET1,138
MLS#5260326
STATUSActive
PROPERTY TYPEResidential - Condominium
SUBDIVISIONHuntington Ridge Condo
SCHOOLBoardman Local
Property Description
Welcome to easy first-floor living in this beautifully maintained 2-bedroom, 2-full-bathroom condo offering comfort, convenience, and plenty of space throughout. Step inside to a large open-concept living and dining area featuring neutral décor, abundant natural light, and sliding glass doors leading to a private outdoor patio area. The spacious kitchen offers ample cabinet and countertop space, breakfast bar seating, and all appliances remain. The oversized master suite features a large walk-in closet and a private full bathroom. A generously sized second bedroom and additional full bath provide plenty of room for guests, family, or a home office setup. You'll also love the dedicated laundry/storage room with additional shelving and storage space throughout the condo. Additional highlights include a detached garage, first-floor convenience with no stairs, beautifully maintained grounds, and a move-in-ready interior. Located near shopping, restaurants, medical facilities, and major roadways, this condo offers low-maintenance living and a spacious, functional layout. A wonderful opportunity for comfortable condo living!
Property Features
Property Type: Residential - Condominium
Basement: None
Cooling: Central Air
Garage: 1
Heating: Forced Air, Gas
Home Style: Multiplex, Ranch
Lot Size: 0.02 Acres
Roof Type: Asphalt, Fiberglass
Stories: 1.0
Taxes: $1,101
Year Built: 1995
Feature Descriptions
Accessibility: None
Exterior: Vinyl Siding
HOA: Yes
HOA Fee: 222.64/ Monthly
Laundry: In Unit
Lot Dimensions:
Parcel#: 291150004190
Parking: Detached, Garage, Paved
Patio/Porch: Patio
Pets Allowed: Number Limit, Size Limit, Yes
Sewer: Public Sewer
Water: Public
Room Sizes
Bathroom: N D x N D Level - First
Primary Bathroom: N D x N D Level - First
Bedroom: 13 x 11 Level - First
Primary Bedroom: 15 x 12 Level - First
Laundry: 7 x 5 Level - First
Kitchen: 12 x 11 Level - First
Dining Room: 12 x 9 Level - First
Living Room: 18 x 12 Level - First
Local Schools
School District: Boardman Local
Listed By / Shown By
Listed By
Agency Name: Gonatas Real Estate LLC
Agency Contact: 330-729-5004, support@gonatasrealestate.com
Shown By
Agent Name: Teri Frymyer
Agent Phone: (937) 539-0633

Estimate Your Payment
Estimated Payment
$ 764.65 per month $629.18 Principal & Interest $91.75 Property Tax $43.72 Homeowner's InsuranceChange Payment Information

Teri Frymyer
Office: (937) 842-2244 ext. 102
Cell: (937) 539-0633
Fax: (937) 842-2488
Toll Free: (800) 742-3409
Voice Mail: (937) 842-2244 ext. 102
Email Me


Privacy Policy / DMCA Notice / ADA Accessibility


This site is hosted, designed and copyright
© 1994 - 2026 by
Delta Media Group, Inc. -- Patent Pending --