
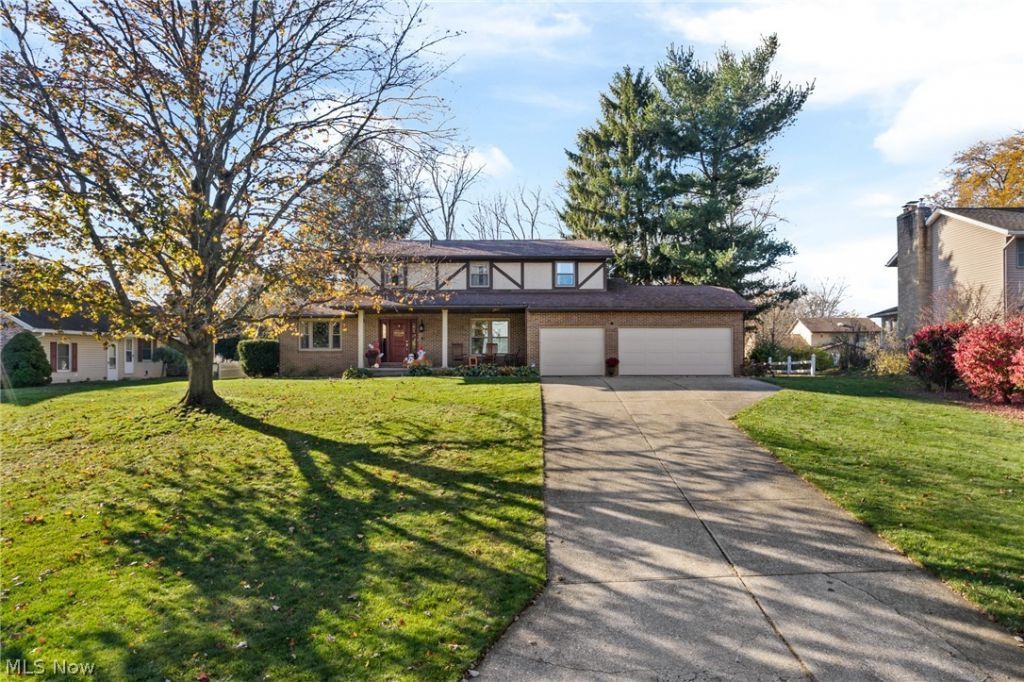


BEDS4
BATHS2 full 1 partial
SQUARE FEET2,164
MLS#5260238
STATUSActive
PROPERTY TYPEResidential - Single Family
SUBDIVISIONGreenbriar Hills
SCHOOLJackson Local
Property Description
Welcome home to this beautifully maintained 1979 two-story home, offering 2,164 sqft of comfortable living with a 3-car garage in a prime location close to Belden Village, schools, restaurants, and shopping. Everything you need is right at your doorstep. Step inside to a main level made for everyday living and easy entertaining. The eat-in kitchen is the heart of the home, with granite countertops and stainless steel appliances, and sliding doors open to a bright three-season room, perfect for morning coffee or relaxing evenings. A formal dining room is ready for holiday gatherings, while the cozy family room invites you to curl up beside the brick gas fireplace. A spacious living room, main-level laundry, and half bath add convenience to every day. Upstairs, the primary bedroom is a comfortable place to start and end your day, featuring a walk-in closet and a full bath updated in 2022. Three additional bedrooms and a second full bath provide plenty of space for family, guests, or a home office. The full unfinished basement is a blank canvas, ready for storage or your own finishing touches, and has breaker electric, a gas F/A furnace, and central A/C updated in 2022. The updates over the years give lasting peace of mind, including ProVia windows (2021), some exterior doors (2021), and new garage doors (2025) on the 3-car garage. Outside, the backyard is made for making memories. Enjoy a deck for summer cookouts and a concrete patio (2023) with a fire pit for cool evenings under the stars. Well cared for and ideally located, this home is ready for its next chapter. Don't miss it!
Property Features
Property Type: Residential - Single Family
Basement: Yes
Basement: Walk-Out Access
Cooling: Central Air
Fireplaces: 1
Garage: 3
Heating: Forced Air, Gas
Home Style: Conventional
Lot Size: 0.38 Acres
Roof Type: Asphalt, Fiberglass
Stories: 2.0
Taxes: $5,252
Year Built: 1979
Feature Descriptions
Appliances: Dryer, Dishwasher, Range, Refrigerator, Washer
Exterior: Brick, Stucco, Vinyl Siding
Fireplace: Family Room
Laundry: Main Level
Lot Dimensions:
Parcel#: 01611936
Parking: Driveway, Garage
Patio/Porch: Deck, Enclosed, Patio, Porch
Sewer: Public Sewer
Water: Public
Local Schools
School District: Jackson Local
Listed By / Shown By
Listed By
Agency Name: Kiko
Agency Contact: ashley@kikocompany.com, 330-495-3474
Shown By
Agent Name: Teri Frymyer
Agent Phone: (937) 539-0633

Estimate Your Payment
Estimated Payment
$ 1,963.47 per month $1,426.67 Principal & Interest $437.67 Property Tax $99.14 Homeowner's InsuranceChange Payment Information

Teri Frymyer
Office: (937) 842-2244 ext. 102
Cell: (937) 539-0633
Fax: (937) 842-2488
Toll Free: (800) 742-3409
Voice Mail: (937) 842-2244 ext. 102
Email Me


Privacy Policy / DMCA Notice / ADA Accessibility


This site is hosted, designed and copyright
© 1994 - 2026 by
Delta Media Group, Inc. -- Patent Pending --