


BEDS4
BATHS2 full 1 partial
SQUARE FEET1,664
MLS#1899788
STATUSActive
PROPERTY TYPEResidential - Single Family
SUBDIVISIONCoddington Reserve
SCHOOLMason
Property Description
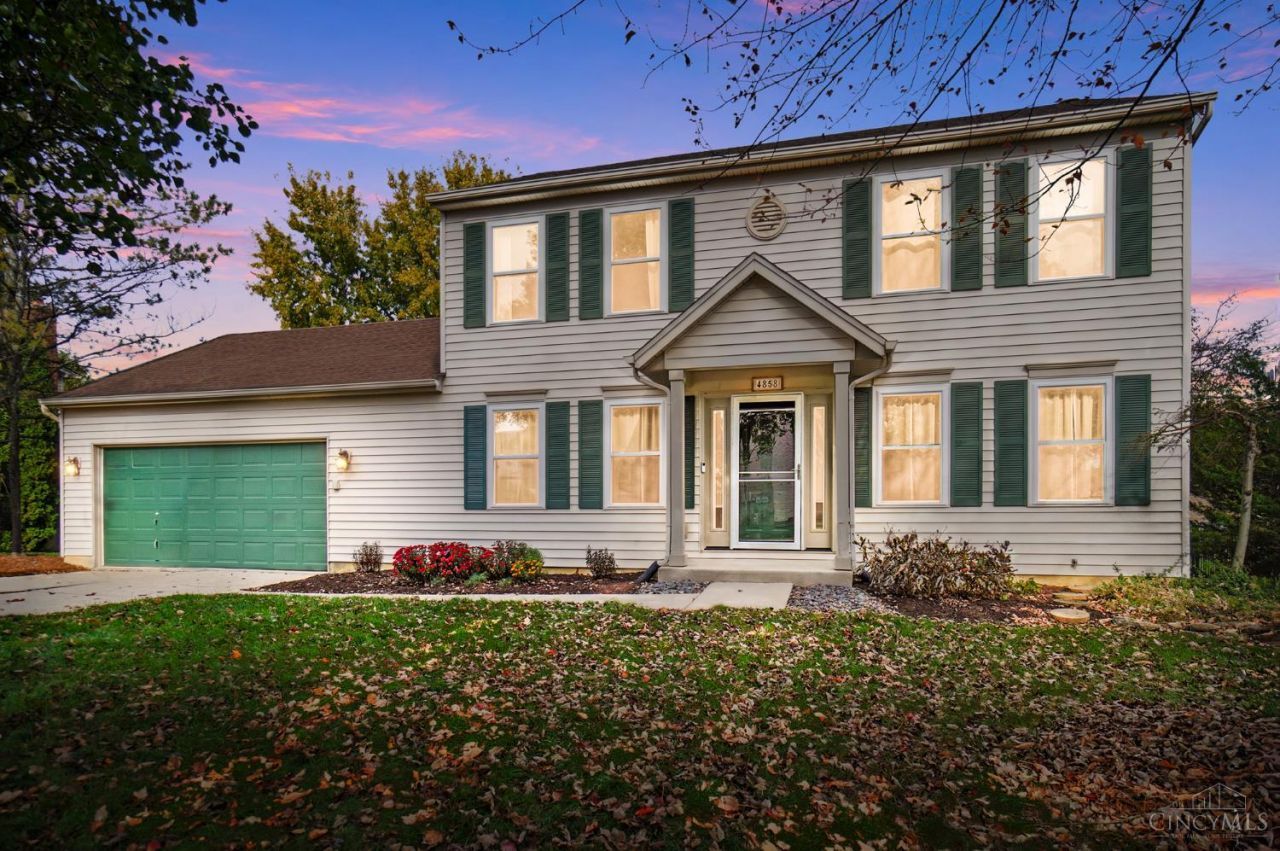
Here it is! A home in Mason in Coddington Reserve, close to schools and downtown Mason just a mile away. There is still time to be in for the Holidays and start making new memories. This well cared for home features 4 bedrooms, 2 and 1/2 baths, full basement waiting to be finished to your liking. Kitchen features granite counters, appliances 2022 (except refrigerator). Large Pantry. 1st floor laundry. 2020 fence. Flooring and windows 2018. You'll love the yard and deck for summer time entertaining.
Property Features
Property Type: Residential - Single Family
Basement: Yes
Basement: Full
Cooling: Central Air
Days on Market: 1
Fireplaces: 1
Garage: 2
Heating: Forced Air, Gas
Home Style: Colonial
Roof Type: Shingle
Stories: 2.0
Taxes: $4,462
Year Built: 1994
Feature Descriptions
Appliances: Microwave, Oven/Range, Dishwasher, Refrigerator, Dryer, Washer, Garbage Disposal
Basement Fatures: Concrete Floor, Unfinished
Exterior: Vinyl Siding
Family Room: Built-ins/Bookcases, Fireplace, Walkout, Laminate Floor
Fencing: Metal
Fireplace Features: Wood
Foundation: Poured
Garage/Carport: Garage Attached, Workshop
Gas: Natural
HOA Fee: 125/Annually
HOA Y/N: 1
Kitchen: Pantry, Solid Surface Ctr, Laminate Floor
Lot Dimensions: 85x150
Mechanical Systems: Garage Door Opener
Parcel #: 12314700110
Primary Bathroom: Tub w/Shower
Primary Bedroom: Custom Closet Organizer, Wall-to-Wall Carpet
Public Transportation: Warren County Transit
Rooms Total: 10
Sewer: Public Sewer
Tax Abatement: No
Water: Public
Water Heater: Gas
Window Features: Vinyl
Room Sizes
Primary Bedroom: 10 X 12 Level - 2
Bedroom 2: 14 X 10 Level - 2
Bedroom 3: 14 X 10 Level - 2
Bedroom 4: 8 X 12 Level - 2
Breakfast Room: 7 X 10 Level - 1
Dining Room: 11 X 10 Level - 1
Family Room: 17 X 10 Level - 1
Living Room: 14 X 13 Level - 1
Laundry Room: 9 X 5 Level - 1
Local Schools
School District: Mason
Listed By / Shown By
Listed By
Agency Name: Comey & Shepherd
Shown By
Agent Name: Teri Frymyer
Agent Phone: (937) 539-0633

Estimate Your Payment
Estimated Payment
$ 2,369.43 per month $1,867.81 Principal & Interest $371.83 Property Tax $129.79 Homeowner's InsuranceChange Payment Information

Teri Frymyer
Office: (937) 842-2244 ext. 102
Cell: (937) 539-0633
Fax: (937) 842-2488
Toll Free: (800) 742-3409
Voice Mail: (937) 842-2244 ext. 102
Email Me


Privacy Policy / DMCA Notice / ADA Accessibility


This site is hosted, designed and copyright
© 1994 - 2026 by
Delta Media Group, Inc. -- Patent Pending --