


BEDS3
BATHS1 full
SQUARE FEET1,316
MLS#972898
STATUSActive
PROPERTY TYPEResidential - Single Family
SUBDIVISIONFrancis 1
SCHOOLFranklin
Property Description
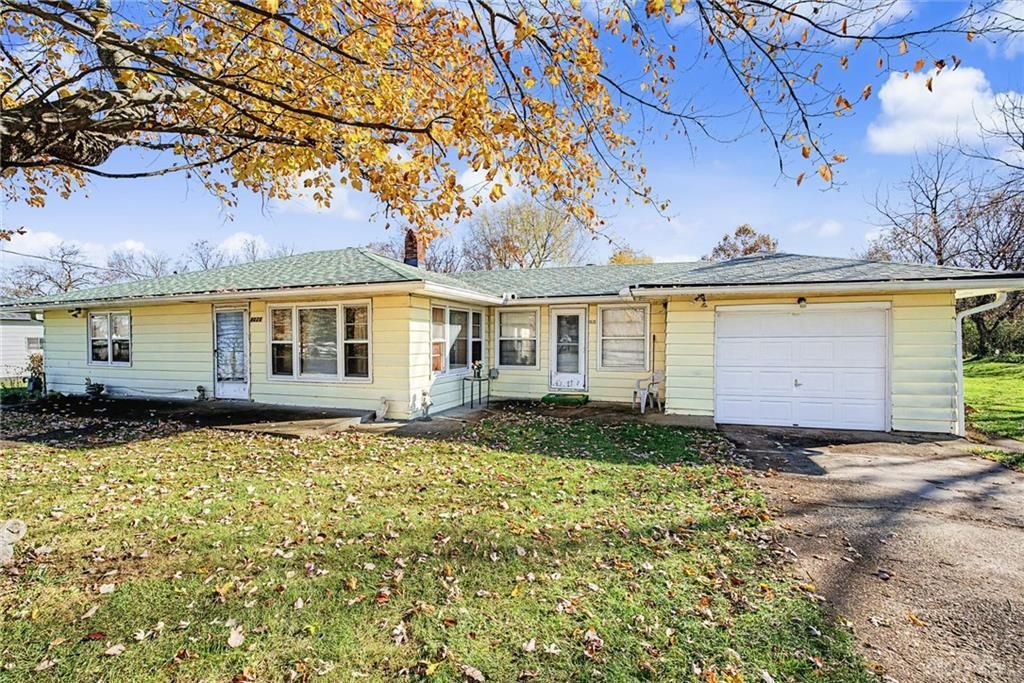
Enjoy the best of both worlds with this 3-bedroom ranch nestled on just under an acre, tucked away on a quiet dead-end street yet conveniently close to shopping, restaurants, and highway access. This property offers an excellent opportunity for a DIY enthusiast or buyer looking to add their own personal touch and build equity. Several important updates are already in place, including a new roof and vinyl eaves, a Carrier HVAC system with whole-house humidifier installed in October 2025, a water heater replaced in 2026, a newer sump pump, and an updated electrical panel. The home features an eat-in kitchen, spacious living area, three bedrooms, and one full bath. Step outside to enjoy the amazing yard, offering plenty of room to relax, garden, entertain, or simply enjoy the peaceful setting. Newer washer and dryer, riding mower, and push mower all convey with the property. With its generous lot, quiet location, and valuable mechanical updates, this property is full of potential for the right buyer. Property is being sold AS IS. Cash or conventional financing only. Bring your ideas and make this country retreat your own!
Property Features
Property Type: Residential - Single Family
Basement: Yes
Cooling: Central
Garage: 1 car attached
Heating: Forced Air, Humidifier
Lot Size: 0.89 Acres
Stories: 1.0
Taxes: $2,242
Year Built: 1959
Feature Descriptions
Appliance Features: Dryer, Range, Refrigerator, Washer
Basement Features: Other, Partial
Exterior: Aluminum
Garage Features: 1 Car, Attached
Lot Dimensions: 135x281
Outside Features: Cable TV
Room Sizes
Bedroom: 11 X 10 Level - Main
Bedroom: 11 X 10 Level - Main
Primary Bedroom: 12 X 10 Level - Main
Living Room: 16 X 12 Level - Main
Dining Room: 14 X 12 Level - Main
Kitchen: 13 X 12 Level - Main
Local Schools
School District: Franklin
Listed By / Shown By
Listed By
Agency Name: Cutler Real Estate
Shown By
Agent Name: Teri Frymyer
Agent Phone: (937) 539-0633

Estimate Your Payment
Estimated Payment
$ 972.41 per month $734.53 Principal & Interest $186.83 Property Tax $51.04 Homeowner's InsuranceChange Payment Information

Teri Frymyer
Office: (937) 842-2244 ext. 102
Cell: (937) 539-0633
Fax: (937) 842-2488
Toll Free: (800) 742-3409
Voice Mail: (937) 842-2244 ext. 102
Email Me


Privacy Policy / DMCA Notice / ADA Accessibility


This site is hosted, designed and copyright
© 1994 - 2026 by
Delta Media Group, Inc. -- Patent Pending --