


BEDS3
BATHS2 full
SQUARE FEET1,344
MLS#1049539
STATUSActive
PROPERTY TYPEResidential - Single Family
SUBDIVISIONWad Ltd Surv
SCHOOLJackson Center
Property Description
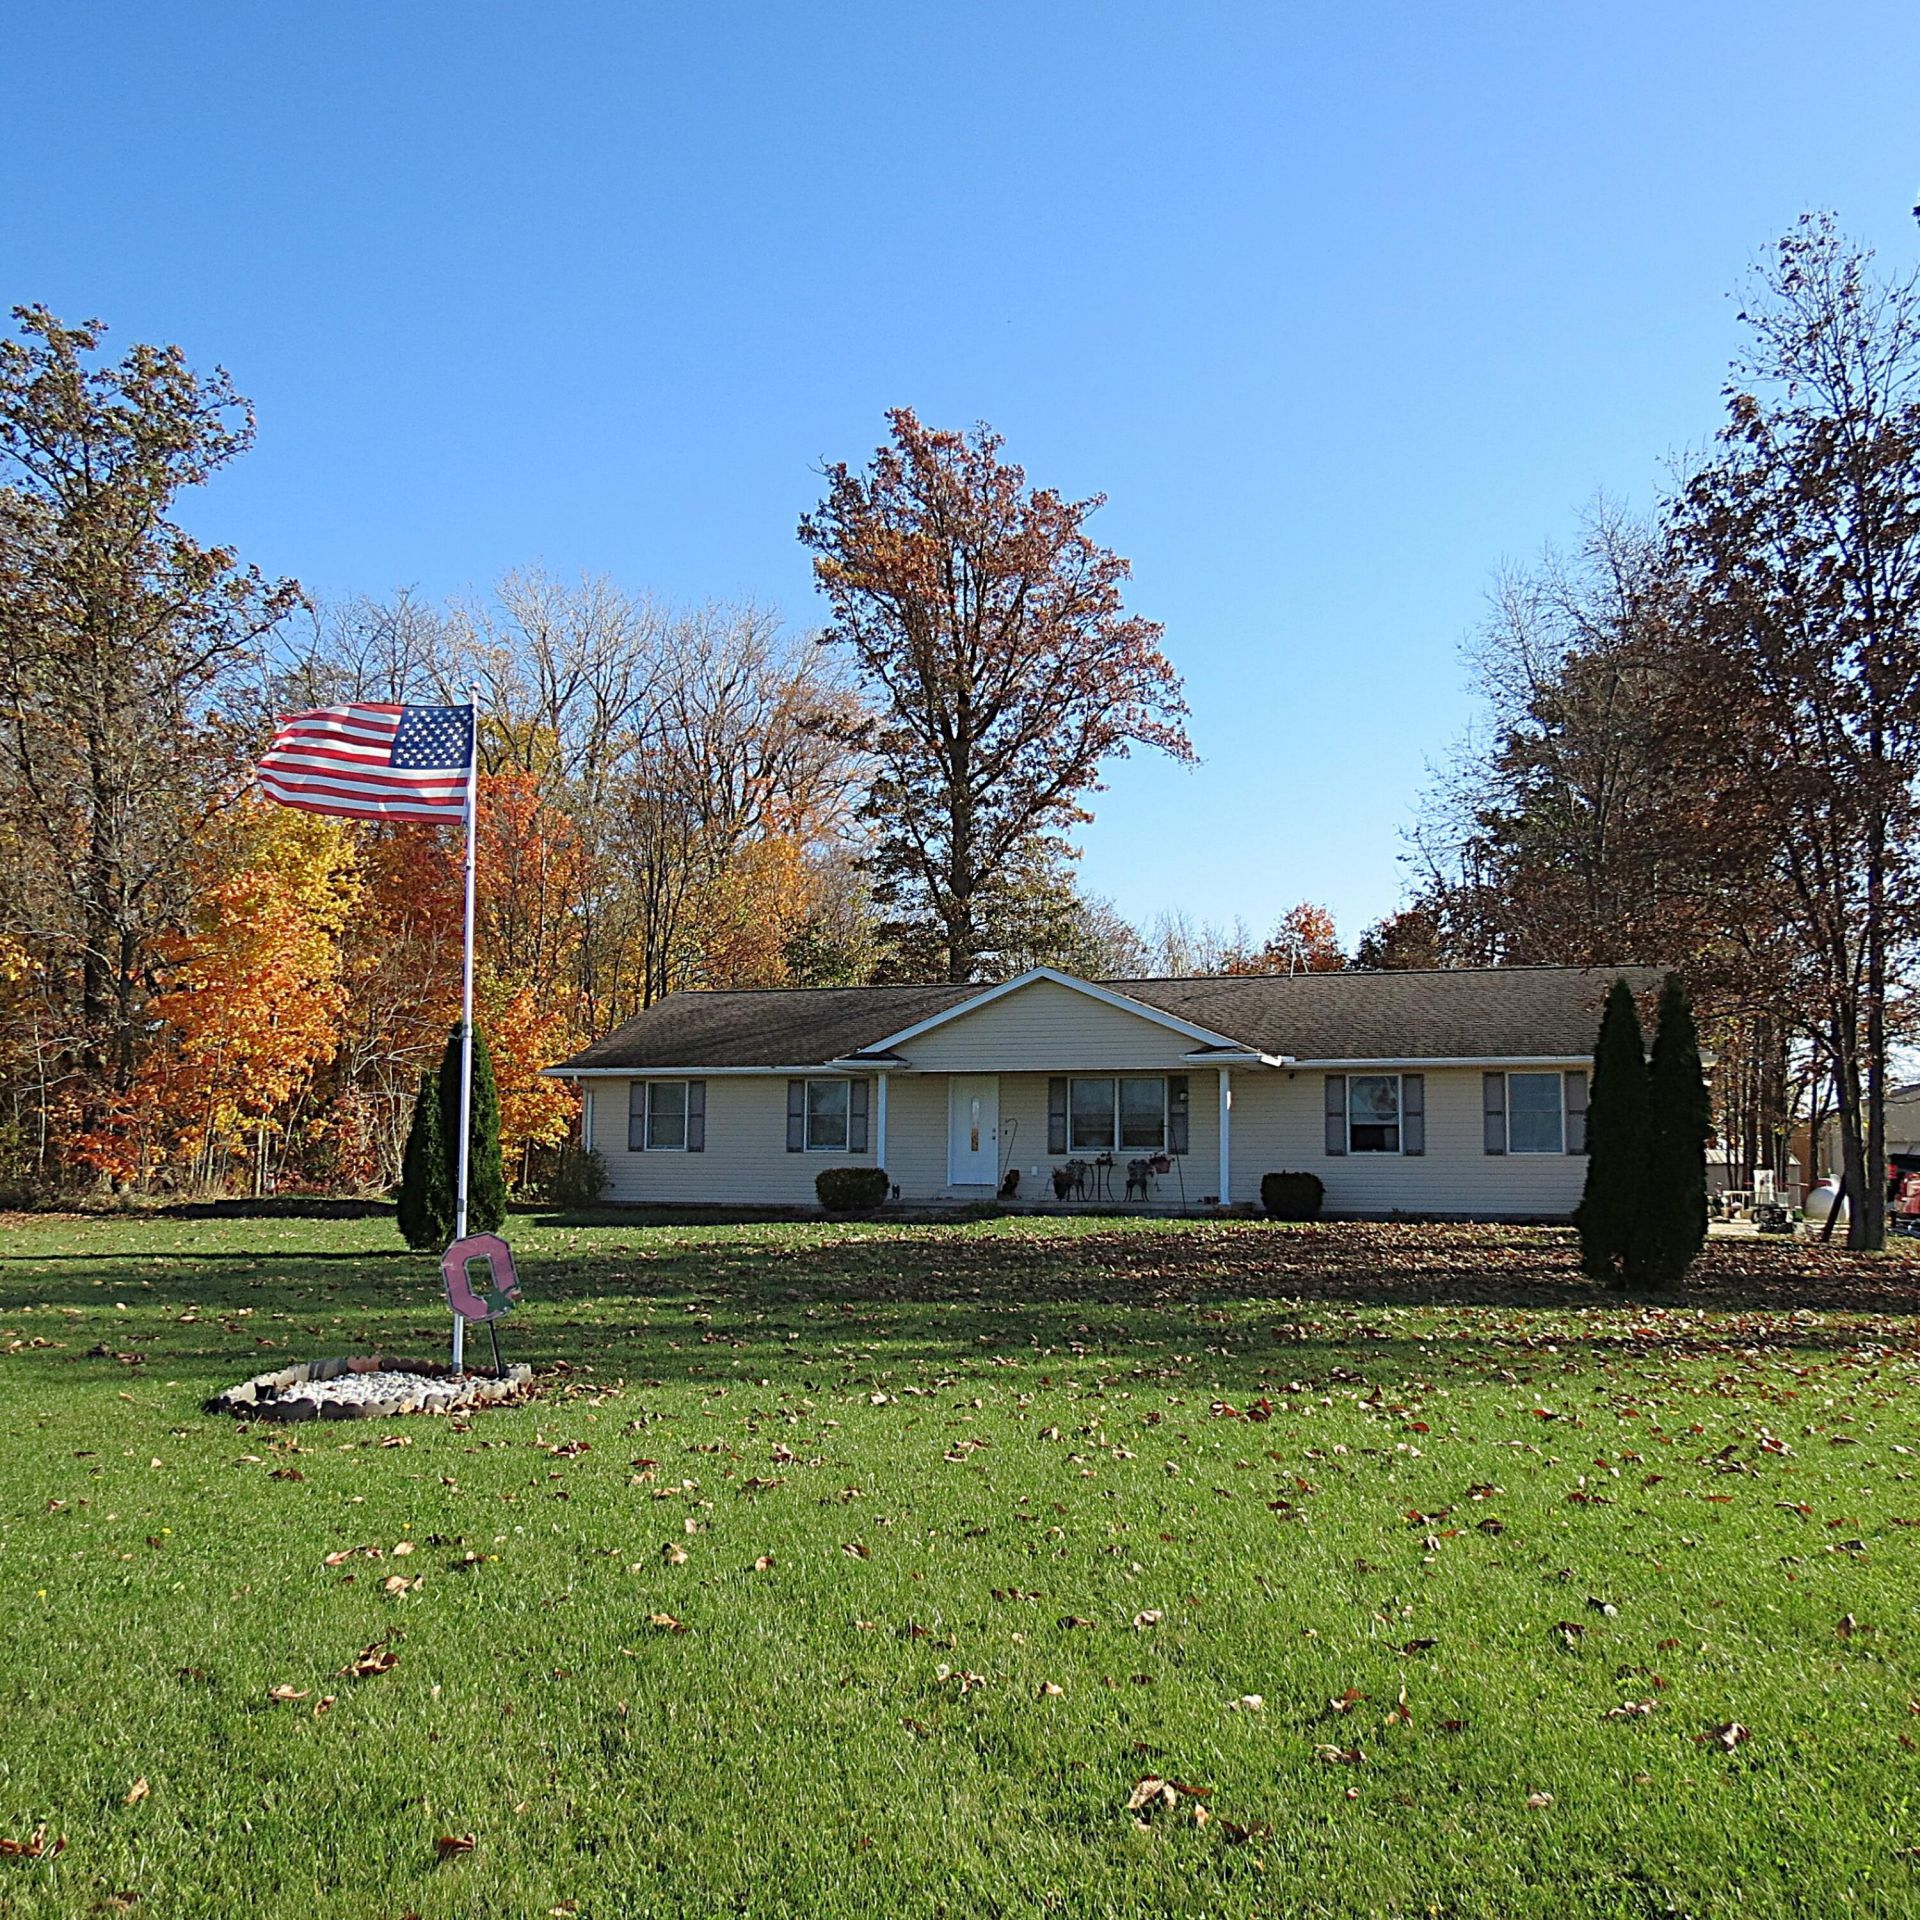
Affordable, peaceful country living on wooded 2.08 acres! This private 3 bedroom 2 bath ranch is located in the sought after Anna or Jackson Center school districts. Plenty of private space among the trees offering space to relax, entertain or just enjoy the outdoors. A covered front porch overlooks a grand front yard and a deck to the back has a hot tub on the composite deck surrounded with trees and with a large fenced area for pets or family. For those wanting extra workspace or storage, the 25x30 outbuilding with a lean to, with concrete floor and 220-volt electric service make the perfect setting for equipment, hobbies or projects. An additional metal building adds even more storage space. If you are looking for a charming, well-maintained home with country charm and space, this is a must see. Move before the holidays!
Property Features
Property Type: Residential - Single Family
Basement: Crawl Space
Cooling: Central Air
Fenced: Yes
Garage: 2 car attached
Garage: Attached
Heating: Forced Air, Propane
Home Style: Ranch
Lot Size: 2.08 Acres
Stories: 1.0
Taxes: $3,147
Year Built: 2005
Amenities
Ceiling Fan(s)
Deck
Porch
Hot Tub
Fenced
Feature Descriptions
Additional Structures: Outbuilding, Shed(s)
Appliances: Electric Water Heater, Refrigerator, Range, Microwave, Dishwasher
Exterior: Vinyl Siding
Hot Tub: Yes
Lot: Residential Lot, Wooded
Lot Dimensions: 2.08 Acres
Parcel ID: 190631300006
Sewer: Septic Tank
Special Features: Bath 1st Floor, Bed 1st Floor
Structure Type: House
Utilities: Propane
Water: Well
Wooded: Yes
Zoning: Residential
Room Sizes
Living Room: 19.00X13.00 Level - 1
Dining Room: 14.00X9.00 Level - 1
Kitchen: 14.00X11.00 Level - 1
Primary Bedroom: 14.00X13.00 Level - 1
Bedroom 2: 12.00X10.00 Level - 1
Bedroom 3: 11.00X10.00 Level - 1
Utility Room: 6.00X5.00 Level - 1
Local Schools
School District: Jackson Center
Listed By / Shown By
Listed By
Agency Name: Gay Smith/Associates
Agent Name: Gay E. Smith
Agency Phone: (937) 497-7961

Shown By
Agent Name: Teri Frymyer
Agent Phone: (937) 539-0633

Estimate Your Payment
Estimated Payment
$ 2,048.87 per month $1,670.53 Principal & Interest $262.25 Property Tax $116.08 Homeowner's InsuranceChange Payment Information

Teri Frymyer
Office: (937) 842-2244 ext. 102
Cell: (937) 539-0633
Fax: (937) 842-2488
Toll Free: (800) 742-3409
Voice Mail: (937) 842-2244 ext. 102
Email Me


Privacy Policy / DMCA Notice / ADA Accessibility


This site is hosted, designed and copyright
© 1994 - 2026 by
Delta Media Group, Inc. -- Patent Pending --