


BEDS4
BATHS2 full 1 partial
SQUARE FEET3,285
MLS#5258231
STATUSActive
PROPERTY TYPEResidential - Single Family
SUBDIVISIONNorth Avondale Heights
SCHOOLPlain Local
Property Description
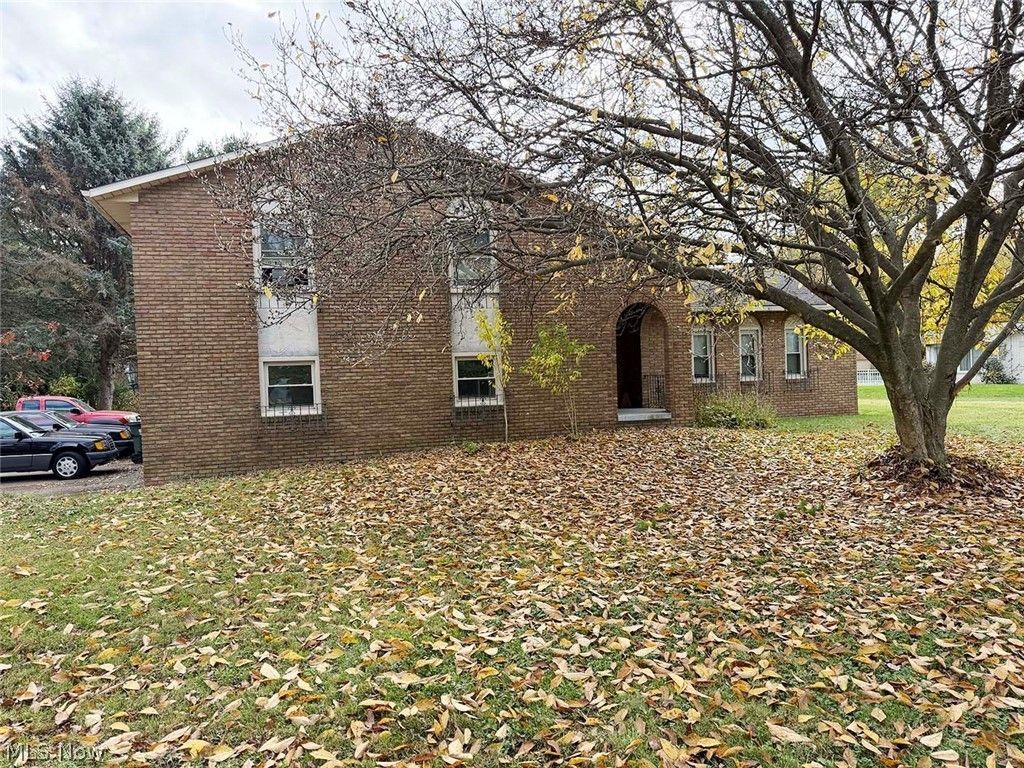
Spanish-style split-level home that offers a pleasing floor plan and is comprised of 4 bedrooms, 2.5 bathrooms, foyer, family room with vaulted ceilings, dining room, eat-in kitchen, living room with gas fireplace, home office, spacious laundry room, full partitioned basement with wet bar and additional storage, breaker electric, well and septic, gas forced-air heat, and central air. Additional features include an attached two-car garage, covered back deck, .60-acre lot, and a convenient location to highways, shopping, and schools. This is a good, solid home that can use some sprucing up and light decorating to your liking.
Property Features
Property Type: Residential - Single Family
Basement: Yes
Basement: Partially Finished, Storage Space
Cooling: Central Air
Fireplaces: 1
Garage: 2 car attached
Heating: Forced Air, Gas
Home Style: Spanish, Split Level
Lot Size: 0.6 Acres
Roof Type: Asphalt
Stories: 3.0
Taxes: $4,410
Year Built: 1975
Feature Descriptions
Appliances: Range, Refrigerator, Water Softener
Exterior: Brick, Block
Fireplace: Gas, Gas Log
Lot Dimensions:
Parcel#: 05209772
Parking: Attached, Concrete, Garage
Patio/Porch: Covered, Deck
Security: Smoke Detector(s)
Sewer: Septic Tank
Water: Well
Local Schools
School District: Plain Local
Listed By / Shown By
Listed By
Agency Name: Kiko
Agency Contact: rcompton@kikocompany.com, 330-704-5702
Shown By
Agent Name: Teri Frymyer
Agent Phone: (937) 539-0633

Estimate Your Payment
Estimated Payment
$ 1,938.65 per month $1,469.06 Principal & Interest $367.50 Property Tax $102.08 Homeowner's InsuranceChange Payment Information

Teri Frymyer
Office: (937) 842-2244 ext. 102
Cell: (937) 539-0633
Fax: (937) 842-2488
Toll Free: (800) 742-3409
Voice Mail: (937) 842-2244 ext. 102
Email Me


Privacy Policy / DMCA Notice / ADA Accessibility


This site is hosted, designed and copyright
© 1994 - 2026 by
Delta Media Group, Inc. -- Patent Pending --