


BEDS3
BATHS2 full
SQUARE FEET1,976
MLS#1049537
STATUSActive
PROPERTY TYPEResidential - Single Family
SUBDIVISIONPamela Estates #2
SCHOOLTroy
Property Description
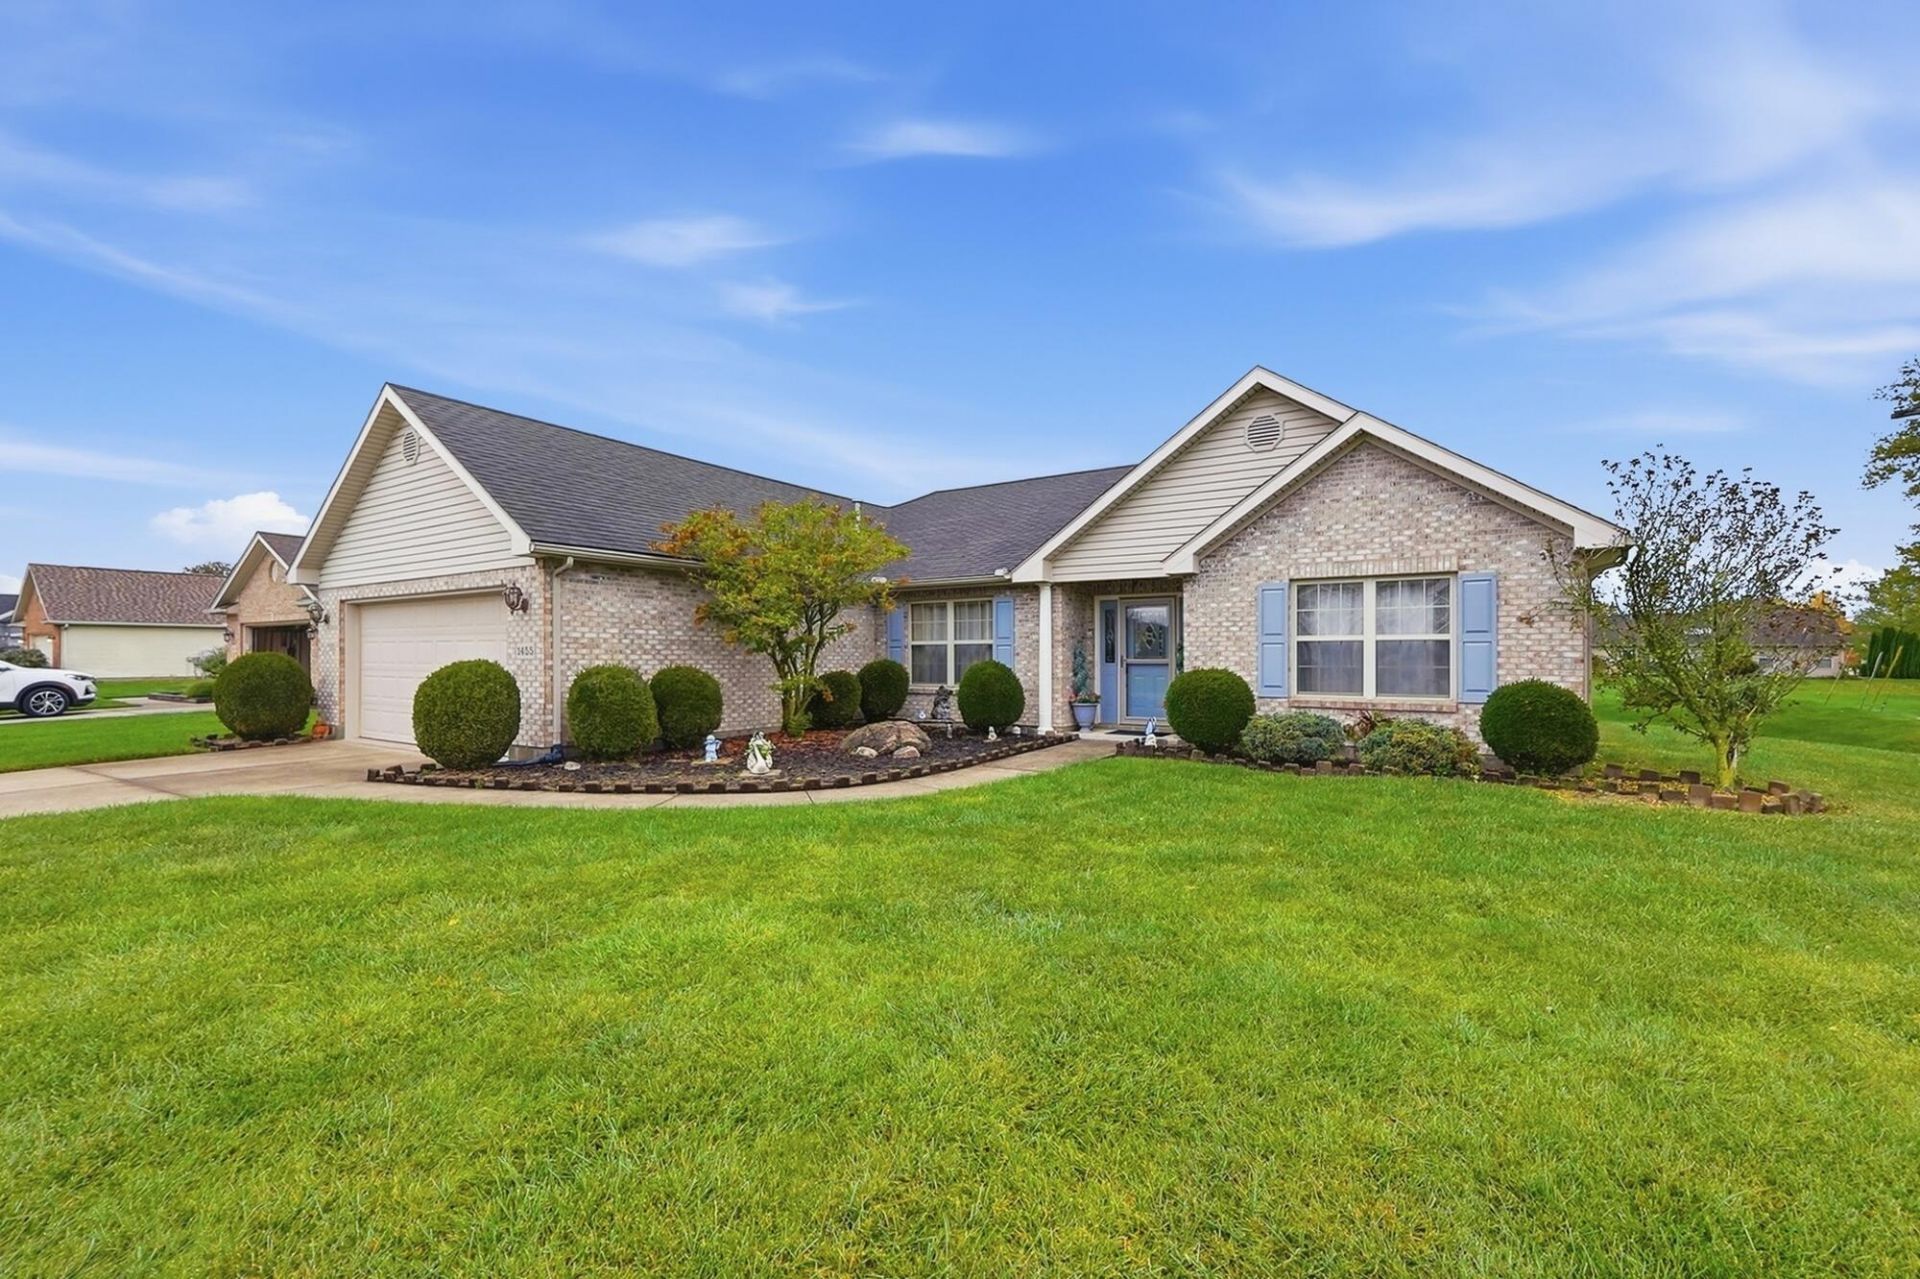
Welcome to this beautifully maintained, one-owner, 3-bedroom, 2-bath ranch situated on a spacious lot! The inviting open floor plan features vaulted ceilings, creating a bright and airy feel throughout the main living area and cozy gas fireplace. The kitchen offers granite countertops, newer appliances, and a convenient eat-in area, along with additional space for formal dining. French doors lead to a versatile study or third bedroom, perfect for a home office or guest space. The spacious primary suite features a walk-in closet and private bath complete with a jetted tub and separate walk-in shower. An attached 2-car garage provides added convenience, along with a utility closet and floored attic space for extra storage. With its functional layout, generous lot, and pride of ownership, this home is ready for its next chapter!
Property Features
Property Type: Residential - Single Family
Basement: None
Cooling: Central Air
Fireplaces: 1
Garage: 2 car attached
Garage: Attached, Garage Door Opener
Heating: Forced Air, Natural Gas
Home Style: Ranch
Lot Size: 0.55 Acres
Stories: 1.0
Taxes: $2,848
Year Built: 2006
Amenities
Ceiling Fan(s)
Attic
Whirlpool Tub
Walk-In Closet(s)
Skylight(s)
Window Coverings
French Doors
Patio
Porch
Feature Descriptions
Additional Tax Info: Homestead
Appliances: Gas Water Heater, Refrigerator, Range, Microwave, Dishwasher
Exterior: Brick, Vinyl Siding
Fireplace: Gas, One Fireplace
Foundation: Slab
Lot: Residential Lot
Lot Dimensions: 24002
Parcel ID: D08104770
Sewer: Public Sewer
Special Features: Bath 1st Floor, Enclosed Porch, Bed 1st Floor
Structure Type: House
Utilities: Natural Gas Connected, Sewer Connected
Water: Supplied Water
Zoning: Residential
Room Sizes
Primary Bedroom: 17.00X15.00 Level - 1
Great Room: 26.00X15.00 Level - 1
Dining Room: 13.00X10.00 Level - 1
Kitchen: 12.00X10.00 Level - 1
Breakfast: 9.00X11.00 Level - 1
Bedroom 2: 10.00X14.00 Level - 1
Bedroom 3: 10.00X12.00 Level - 1
Local Schools
School District: Troy
Listed By / Shown By
Listed By
Agency Name: Keller Williams Home Town Realty
Agent Name: Pam Bornhorst
Agency Phone: (937) 890-9111

Shown By
Agent Name: Teri Frymyer
Agent Phone: (937) 539-0633

Estimate Your Payment
Estimated Payment
$ 1,999.26 per month $1,647.45 Principal & Interest $237.33 Property Tax $114.48 Homeowner's InsuranceChange Payment Information

Teri Frymyer
Office: (937) 842-2244 ext. 102
Cell: (937) 539-0633
Fax: (937) 842-2488
Toll Free: (800) 742-3409
Voice Mail: (937) 842-2244 ext. 102
Email Me


Privacy Policy / DMCA Notice / ADA Accessibility


This site is hosted, designed and copyright
© 1994 - 2026 by
Delta Media Group, Inc. -- Patent Pending --