


BEDS3
BATHS1 full
SQUARE FEET1,120
MLS#1049534
STATUSActive
PROPERTY TYPEResidential - Single Family
SUBDIVISIONMoores Spg Terrace
SCHOOLNorthmont
Property Description
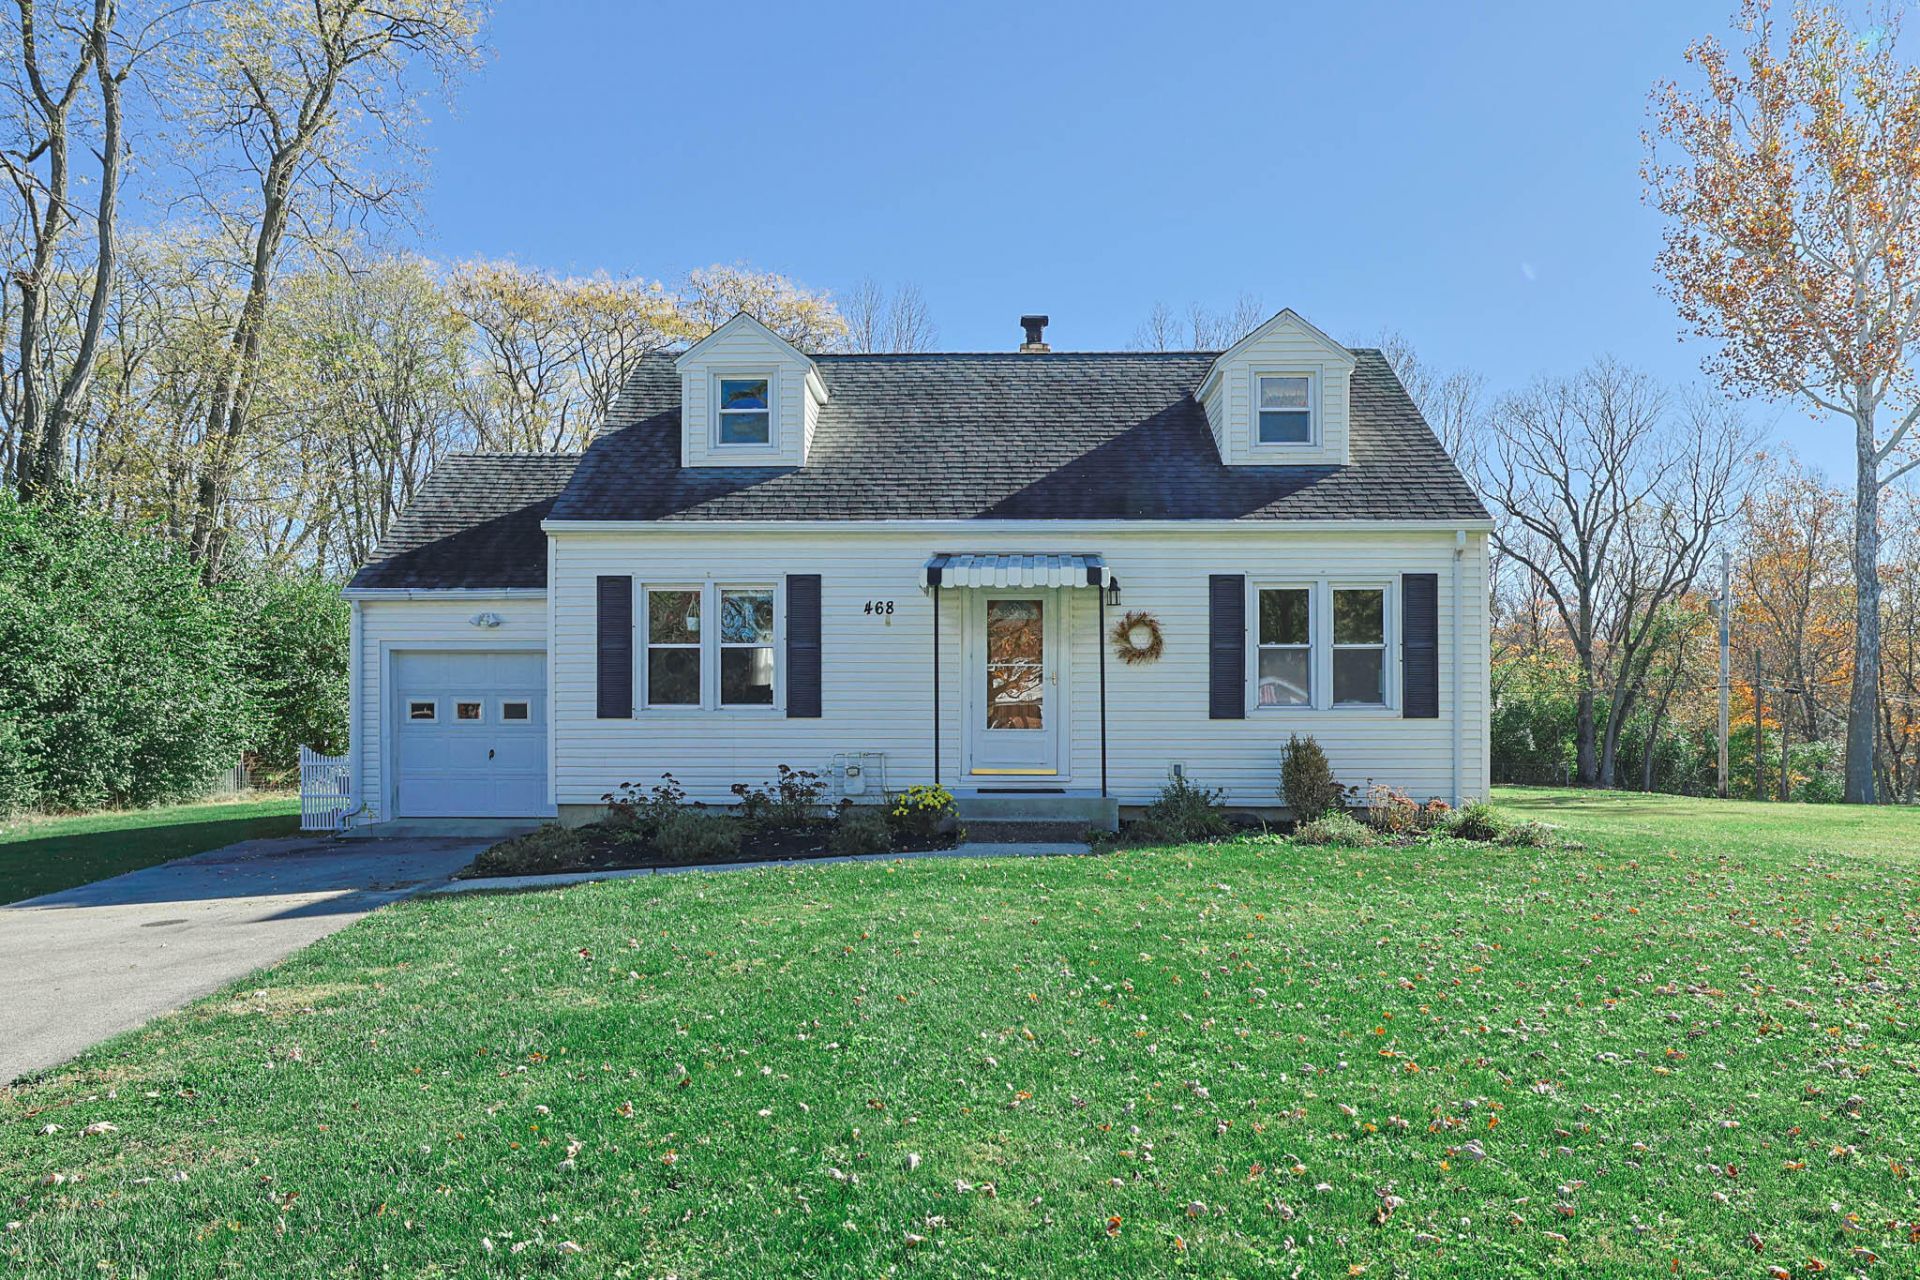
Adorable Cape Cod with room to spread out and plenty of updates! This charming home offers a wonderful combination of character, comfortable living space, and a generous .6676-acre lot. The first floor features a spacious living room with new carpeting, formal dining room with hardwood flooring, and an updated kitchen with ceramic flooring and newer stainless steel appliances that remain (refrigerator, dishwasher, range, and microwave). A first-floor bedroom with new carpeting and an updated full bath add convenience and flexibility. Hardwood stairs lead to the second floor, where youll find two exceptionally large bedrooms with original hardwood flooring. Additional features include 6-panel wood doors throughout. Youll love to entertain on the oversized expanded patio overlooking the backyard, with a shed and fencing along one side. The semi-finished basement offers additional space for a family room or recreation area, a full laundry area, and plenty of storage. Major improvements include recent basement waterproofing, new sewer lines to the road, updated electric panel (2016), gas forced-air furnace and central air (2017), new gas water heater (2025), and a newer dimensional roof. Vinyl siding provides easy exterior maintenance, while the newer driveway and attached oversized one-car garage add everyday convenience. Blinds in all main windows. A charming home with a great yard, flexible living space, and numerous improvements already taken care of. Youre going to love this home!
Property Features
Property Type: Residential - Single Family
Basement: Full, Partially Finished
Cooling: Central Air
Garage: 1 car attached
Garage: Attached
Heating: Forced Air, Natural Gas
Home Style: Cape Cod
Lot Size: 0.67 Acres
Stories: 1.5
Taxes: $3,474
Year Built: 1949
Amenities
Partial Window Coverings
Attic
Patio
Feature Descriptions
Additional Structures: Shed(s)
Appliances: Dishwasher, Refrigerator, Range, Microwave
Exterior: Vinyl Siding
Lot: Residential Lot
Lot Dimensions: Irregular
Parcel ID: M60164130006
Sewer: Public Sewer
Special Features: Bath 1st Floor, Smoke Detector(s), Bed 1st Floor
Structure Type: House
Utilities: Natural Gas Connected, Sewer Connected
Water: Supplied Water
Zoning: Residential
Room Sizes
Living Room: 20.00X11.00 Level - 1
Kitchen: 12.00X12.00 Level - 1
Dining Room: 11.00X9.00 Level - 1
Family Room: 12.00X11.00 Level - B
Bedroom 1: 10.00X9.00 Level - 1
Bedroom 2: 13.00X12.00 Level - 2
Bedroom 3: 13.00X11.00 Level - 2
Utility Room: 13.00X10.00 Level - B
Local Schools
School District: Northmont
Listed By / Shown By
Listed By
Agency Name: Sibcy Cline, Inc.
Agent Name: Anne Goss
Agency Phone: (937) 898-1234

Shown By
Agent Name: Teri Frymyer
Agent Phone: (937) 539-0633

Estimate Your Payment
Estimated Payment
$ 1,187.30 per month $839.46 Principal & Interest $289.50 Property Tax $58.33 Homeowner's InsuranceChange Payment Information

Teri Frymyer
Office: (937) 842-2244 ext. 102
Cell: (937) 539-0633
Fax: (937) 842-2488
Toll Free: (800) 742-3409
Voice Mail: (937) 842-2244 ext. 102
Email Me


Privacy Policy / DMCA Notice / ADA Accessibility


This site is hosted, designed and copyright
© 1994 - 2026 by
Delta Media Group, Inc. -- Patent Pending --