


BEDS4
BATHS2 full
SQUARE FEET2,998
MLS#965588
STATUSActive
PROPERTY TYPEResidential - Single Family
SUBDIVISIONWashington Township Estates
SCHOOLCenterville
Property Description
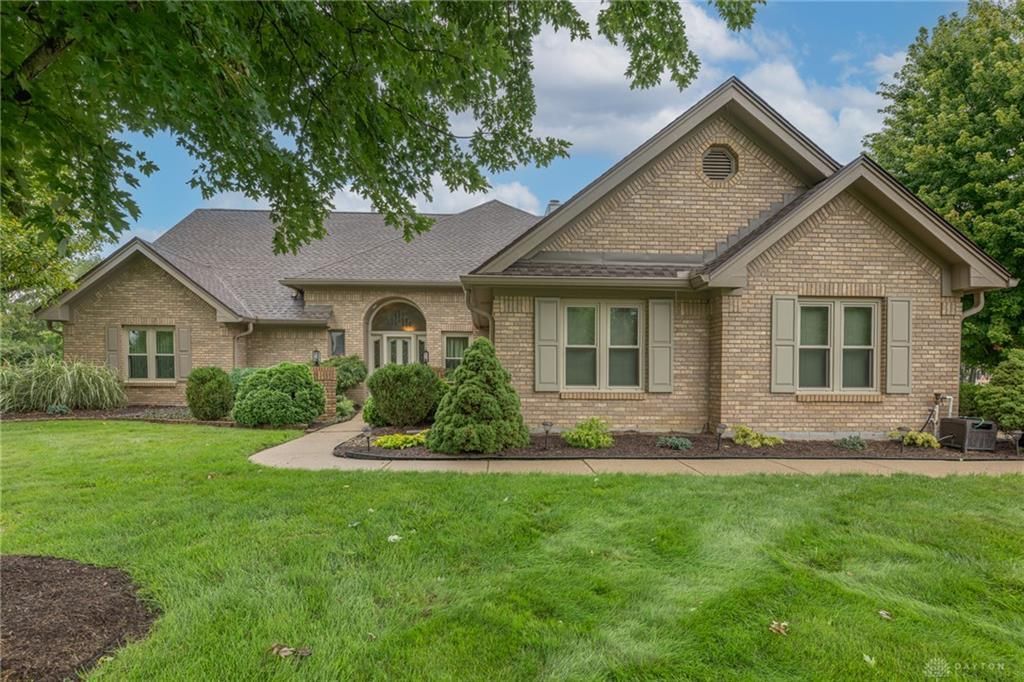
Welcome home to this exceptional custom brick and cedar ranch on a beautifully landscaped half-acre lot in Washington Township Estates, in the award-winning Centerville School District. From the moment you step inside, soaring ceilings, walls of windows, and a dramatic two-story great room create an impressive first impression filled with natural light while feeling warm and inviting. Designed with flexibility in mind, the home offers four bedrooms, including a spacious upper-level retreat that easily serves as a bedroom, home office, or guest suite overlooking the great room below. At the heart of the home is a beautifully updated custom kitchen featuring granite countertops, stainless steel appliances, double ovens, cooktop, soft-close cabinetry, pull-out shelving, a large center island, and an oversized pantry with space for a second refrigerator. Bamboo floors, newer carpeting, quality craftsmanship, and abundant storage throughout add both beauty and function. The luxurious primary suite offers private access to the patio and a spa-inspired bath complete with dual vanities, whirlpool tub, oversized walk-in shower, and generous closet space. Outdoor living is just as inviting with three sliding doors opening to a professionally landscaped backyard featuring multiple entertaining areas, a fire pit, basketball court, and mature trees providing beauty and privacy.Additional highlights include a side-entry two-car garage with built-in cabinetry, spacious laundry/mudroom with direct driveway access, plentiful attic storage, and a location just minutes from shopping, dining, parks, and everything Centerville has to offer. Beautifully maintained and thoughtfully designed, this custom home blends elegant living with everyday comfort. Wood-burning fireplace with gas logs. Gas logs may be removed. Recent updates include: Roof (2024), A/C (2022), Water Heater (2023), Kitchen Remodel (2019), Triple-pane Gilkey Windows (2/2010), new skylights (12/2024).
Property Features
Property Type: Residential - Single Family
Cooling: Central
Garage: 2 car attached
Heating: Forced Air, Natural Gas
Lot Size: 0.5 Acres
Stories: 1.0
Taxes: $9,000
Year Built: 1989
Feature Descriptions
Appliance Features: Cooktop, Dehumidifier, Dishwasher, Garbage Disposal, Microwave, Wall Oven, Water Softener
Basement Features: Slab
Exterior: Brick, Cedar, Frame, Shingle, Tile, Wood
Fireplace. Features: Gas, Glass Doors, Woodburning
Garage Features: 2 Car, Attached, Opener, Overhead Storage, Storage, 220 Volt Outlet
Lot Dimensions: 21562 sf.
Outside Features: Deck, Lawn Sprinkler, Patio, Storage Shed
Utilities: 220 Volt Outlet, Natural Gas, Public Water
Room Sizes
Entry Room: 11 X 15 Level - Main
Great Room: 24 X 19 Level - Main
Dining Room: 14 X 12 Level - Main
Kitchen: 16 X 14 Level - Main
Breakfast Room: 11 X 11 Level - Main
Laundry: 10 X 6 Level - Main
Primary Bedroom: 20 X 15 Level - Main
Bedroom: 16 X 12 Level - Main
Bedroom: 13 X 12 Level - Main
Bedroom: 16 X 14 Level - Second
Local Schools
School District: Centerville
Listed By / Shown By

Estimate Your Payment
Estimated Payment
$ 3,106.72 per month $2,203.59 Principal & Interest $750.00 Property Tax $153.13 Homeowner's InsuranceChange Payment Information

Teri Frymyer
Office: (937) 842-2244 ext. 102
Cell: (937) 539-0633
Fax: (937) 842-2488
Toll Free: (800) 742-3409
Voice Mail: (937) 842-2244 ext. 102
Email Me


Privacy Policy / DMCA Notice / ADA Accessibility


This site is hosted, designed and copyright
© 1994 - 2026 by
Delta Media Group, Inc. -- Patent Pending --