


BEDS4
BATHS3 full
SQUARE FEET2,652
MLS#965704
STATUSActive
PROPERTY TYPEResidential - Single Family
SUBDIVISIONBeavercreek Township
SCHOOLBeavercreek
Property Description
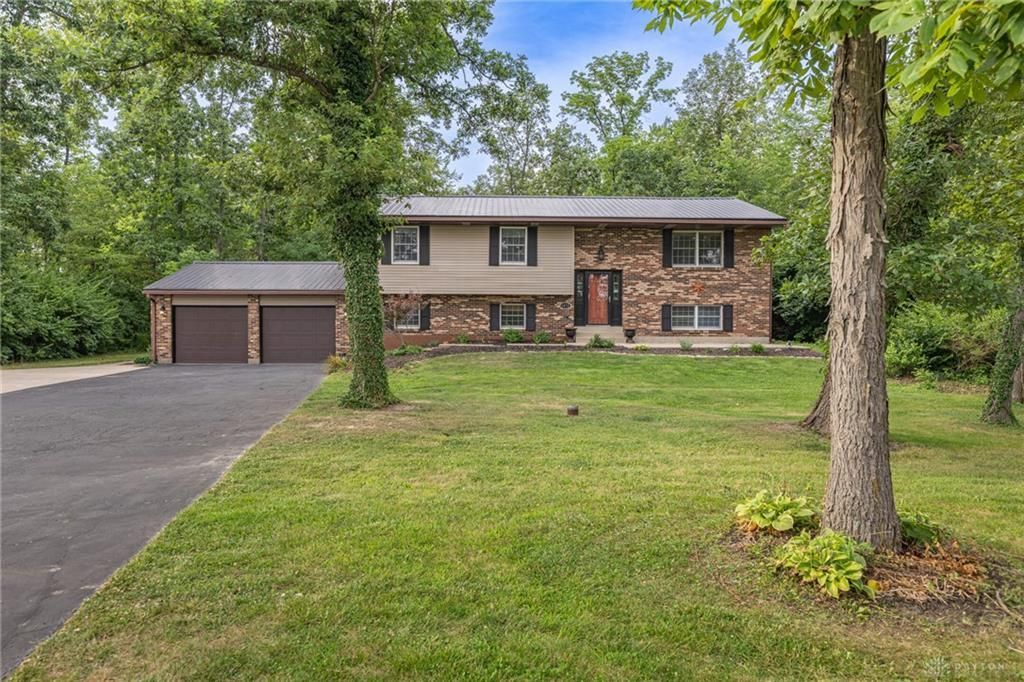
Pride of ownership is evident throughout this exceptional property! Tucked away on 5 scenic wooded acres, this home offers a rare combination of privacy, functionality, and convenience just minutes from Beavercreek's shopping, dining, parks,WPAFB and everyday amenities. The updated kitchen features granite counter tops, soft close cabinetry, a spacious pantry and dining area open to a spacious composite deck overlooking the picturesque backyard, an ideal setting for relaxing or entertaining. The impressive 40x30 Cleary outbuilding offers 100-amp service with a welder outlet, making it perfect for hobbies, projects, animals or additional storage. Inside, you'll find four bedrooms, beautifully updated living spaces, three remodeled bathrooms, and an inviting recreation room with an oversized bar. Additional improvements include a metal roof (2019), siding (2017), Kinetico water system (2018), and two 200-amp electrical panels. Take time to smell the flowers and enjoy a soak in the hot tub while star-gazing. Be sure your buyers allow time to appreciate the beautiful wooded setting, natural surrounds and outstanding Home & Outbuilding!! Start packing this HOME will have you at Hello!
Property Features
Property Type: Residential - Single Family
Basement: Yes
Cooling: Central
Fireplaces: 1
Garage: 2 car attached
Heating: Forced Air, Heat Pump
Lot Size: 5 Acres
Taxes: $7,670
Year Built: 1979
Feature Descriptions
Appliance Features: Dishwasher, Microwave, Range, Refrigerator, Water Softener
Basement Features: Finished, Full
Exterior: Aluminum
Fireplace. Features: One, Woodburning
Garage Features: 2 Car, 4 or More, Attached, Detached, Opener, Pole Barn, Storage
Lot Dimensions: 185x1179x183x1179
Outside Features: Deck, Storage Shed
Utilities: Septic, Well
Room Sizes
Bedroom: 14 X 13 Level - Second
Bedroom: 10 X 10 Level - Second
Bedroom: 13 X 12 Level - Second
Bedroom: 11 X 11 Level - Lower Level
Dining Room: 11 X 11 Level - Second
Entry Room: 4 X 6 Level - Main
Family Room: 24 X 16 Level - Lower Level/Bi
Kitchen: 11 X 10 Level - Second
Living Room: 17 X 12 Level - Second
Rec Room: 24 X 14 Level - Lower Level/Bi
Utility Room: 12 X 5 Level - Lower Level/Bi
Local Schools
School District: Beavercreek
Listed By / Shown By

Estimate Your Payment
Estimated Payment
$ 3,085.67 per month $2,287.54 Principal & Interest $639.17 Property Tax $158.96 Homeowner's InsuranceChange Payment Information

Teri Frymyer
Office: (937) 842-2244 ext. 102
Cell: (937) 539-0633
Fax: (937) 842-2488
Toll Free: (800) 742-3409
Voice Mail: (937) 842-2244 ext. 102
Email Me


Privacy Policy / DMCA Notice / ADA Accessibility


This site is hosted, designed and copyright
© 1994 - 2026 by
Delta Media Group, Inc. -- Patent Pending --