
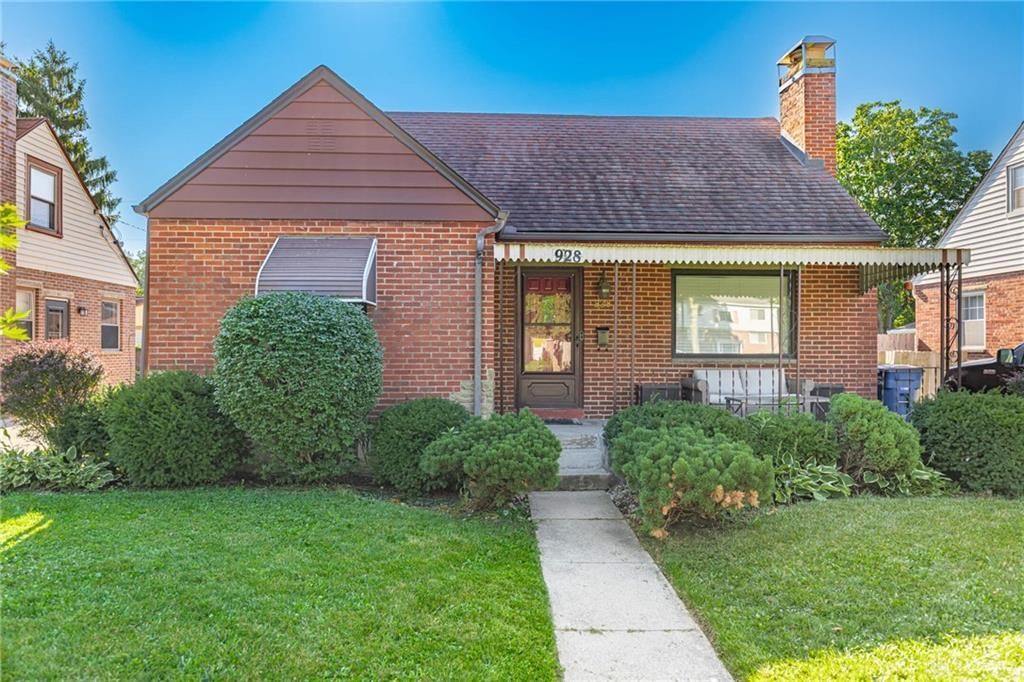


BEDS3
BATHS2 full
SQUARE FEET1,396
MLS#965562
STATUSActive
PROPERTY TYPEResidential - Single Family
SUBDIVISIONPatterson Park
SCHOOLDayton
Property Description
This well-maintained Patterson Park, Cape Cod features: **Warm and inviting Living Room with attractive built-in shelving on either side of knotty pine and brick fireplace...Open to Breakfast Room**Kitchen features updated range, microwave and refrigerator**Two first floor Bedrooms flank Full Bathroom plus expansive second floor Bedroom...Note, all bedrooms offering generous closet space**Full finished Basement with fabulous Recreation Room, Full Bathroom and Utility Room/Workshop**Oversized detached 2 car Garage with overhead Storage**Lovely private Rear Patio area and fenced in Yard! Prime, convenient location.
Property Features
Property Type: Residential - Single Family
Basement: Yes
Cooling: Central
Fireplaces: 1
Garage: 2
Heating: Forced Air, Natural Gas
Lot Size: 0.15 Acres
Taxes: $3,577
Year Built: 1947
Feature Descriptions
Appliance Features: Microwave, Range, Refrigerator
Basement Features: Finished, Full
Exterior: Aluminum, Brick
Fireplace. Features: Glass Doors, One
Garage Features: 2 Car, Detached, Opener, Overhead Storage
Lot Dimensions: 50 x 132
Utilities: 220 Volt Outlet, Natural Gas, Public Water, Sanitary Sewer
Room Sizes
Primary Bedroom: 13 X 12 Level - Main
Bedroom: 10 X 8 Level - Main
Bedroom: 30 X 13 Level - Second
Breakfast Room: 9 X 9 Level - Main
Kitchen: 8 X 8 Level - Main
Living Room: 17 X 11 Level - Main
Rec Room: 22 X 13 Level - Basement
Utility Room: 22 X 15 Level - Basement
Local Schools
School District: Dayton
Listed By / Shown By

Estimate Your Payment
Estimated Payment
$ 1,420.33 per month $1,049.33 Principal & Interest $298.08 Property Tax $72.92 Homeowner's InsuranceChange Payment Information

Teri Frymyer
Office: (937) 842-2244 ext. 102
Cell: (937) 539-0633
Fax: (937) 842-2488
Toll Free: (800) 742-3409
Voice Mail: (937) 842-2244 ext. 102
Email Me


Privacy Policy / DMCA Notice / ADA Accessibility


This site is hosted, designed and copyright
© 1994 - 2026 by
Delta Media Group, Inc. -- Patent Pending --