


BEDS5
BATHS3 full 2 partial
SQUARE FEET4,292
MLS#965542
STATUSActive
PROPERTY TYPEResidential - Single Family
SUBDIVISIONCedarbrook Sec 1
SCHOOLLakota
Property Description
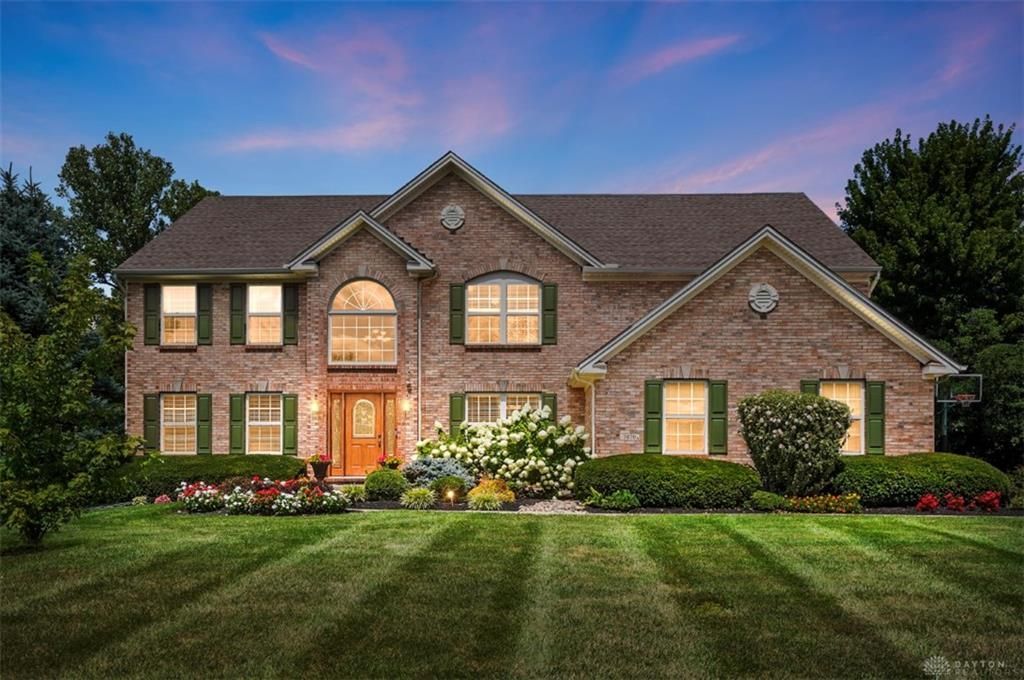
Welcome home to this beautiful 5 bedroom home offering the perfect blend of space, comfort and updates. The First floor offers a guest bedroom, 2 baths (1 full and 1 half),and plenty space in the kitchen and open family room. The Second floor has 4 bedrooms, oversized primary with sitting room and large laundry. The finished basement offers plenty of extra space to watch movies or play games but you will probably want to spend most of your time in the private backyard soaking in the hot tub or enjoying the peaceful setting. Several updates throughout HVAC 21,WH 22, Sump pump 22, carpet 23, Front door 26, Hot Tub and concrete pad 26, basement remodel 25,radon mitigation 25, Andersen wood windows on back wall of home.
Property Features
Property Type: Residential - Single Family
Basement: Yes
Cooling: Central
Fenced: Yes
Fireplaces: 1
Garage: 2 car attached
Heating: Forced Air, Humidifier, Natural Gas
Lot Size: 0.53 Acres
Stories: 2.0
Taxes: $8,240
Year Built: 2003
Feature Descriptions
Appliance Features: Cooktop, Dishwasher, Garbage Disposal, Microwave, Refrigerator, Wall Oven
Basement Features: Finished, Full
Exterior: Brick, Vinyl
Fireplace. Features: Gas, One
Garage Features: 2 Car, Attached, Opener
Lot Dimensions: .5256 ac
Outside Features: Deck, Fence, Patio, Storage Shed
Utilities: Natural Gas, Public Water, Sanitary Sewer
Room Sizes
Entry Room: 8 X 14 Level - Main
Living Room: 15 X 12 Level - Main
Dining Room: 14 X 12 Level - Main
Kitchen: 18 X 14 Level - Main
Breakfast Room: 15 X 7 Level - Main
Family Room: 20 X 15 Level - Main
Laundry: 5 X 12 Level - Second
Primary Bedroom: 16 X 18 Level - Second
Bedroom: 15 X 13 Level - Second
Bedroom: 15 X 13 Level - Second
Bedroom: 12 X 12 Level - Second
Bedroom: 13 X 16 Level - Main
Local Schools
School District: Lakota
Listed By / Shown By
Listed By
Agency Name: Comey & Shepherd REALTORS
Shown By
Agent Name: Teri Frymyer
Agent Phone: (937) 539-0633

Estimate Your Payment
Estimated Payment
$ 3,604.51 per month $2,728.26 Principal & Interest $686.67 Property Tax $189.58 Homeowner's InsuranceChange Payment Information

Teri Frymyer
Office: (937) 842-2244 ext. 102
Cell: (937) 539-0633
Fax: (937) 842-2488
Toll Free: (800) 742-3409
Voice Mail: (937) 842-2244 ext. 102
Email Me


Privacy Policy / DMCA Notice / ADA Accessibility


This site is hosted, designed and copyright
© 1994 - 2026 by
Delta Media Group, Inc. -- Patent Pending --