


BEDS3
BATHS3 full
SQUARE FEET3,789
MLS#965531
STATUSActive
PROPERTY TYPEResidential - Single Family
SUBDIVISIONRiver Views Todd Frk
SCHOOLLittle Miami
Property Description
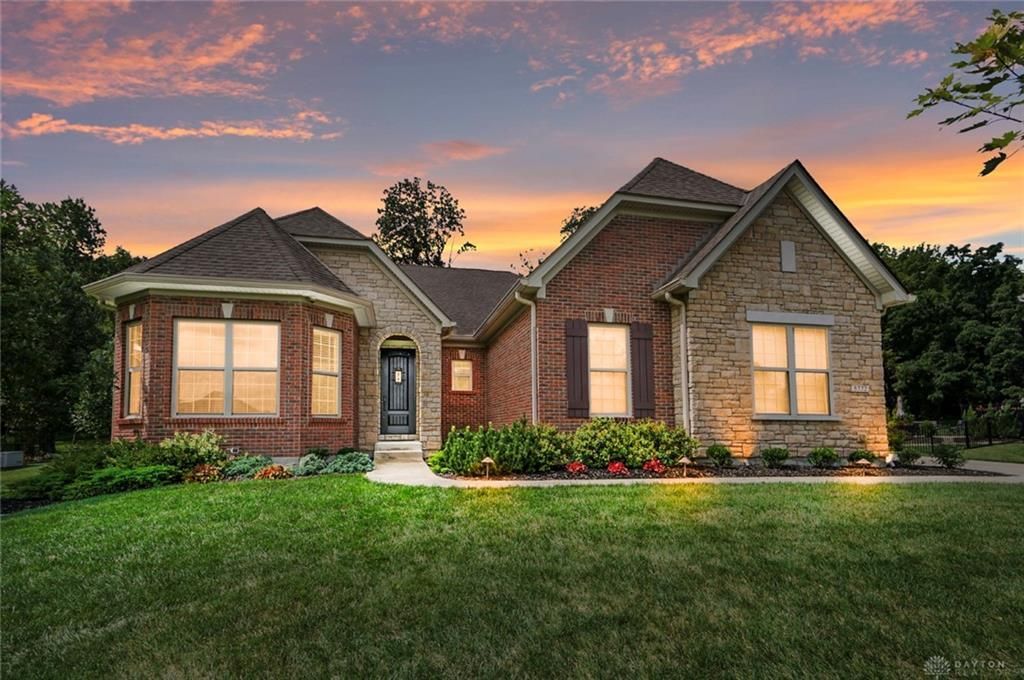
Welcome to A meticulously detailed home, Queen's Domain, with an open floor plan and breathtaking wooded views from every room. The gourmet kitchen features Bosch appliances, granite countertops, a large walk-in pantry, and overlooks the stone gas fireplace with built-ins and formal dining room. This 3-bedroom home was originally designed as 4 bedrooms and can easily be converted back. The owner's suite offers a spa shower and dream walk-in closet. Quality construction includes a Tri-Force floor system, 10 poured foundation, custom 8' speakeasy door, LVT flooring, tray ceilings, and a 4' staircase to the finished lower level with 9' ceilings, full bath, bedroom, 2 bonus rooms, egress window, and wet bar rough-in. Additional upgrades include fully tiled baths with soundproof walls, Kohler fixtures throughout, a 20kW Kohler whole-house generator, radon mitigation, water softener, covered porch, grilling patio, and a 9-camera security system overlooking the private woods.
Property Features
Property Type: Residential - Single Family
Basement: Yes
Cooling: Central
Fireplaces: 1
Garage: 3
Heating: Natural Gas, Other
Lot Size: 1.1 Acres
Stories: 1.0
Taxes: $8,106
Year Built: 2019
Feature Descriptions
Appliance Features: Dishwasher, Garbage Disposal, Microwave, Refrigerator
Basement Features: Full, Semi-Finished
Exterior: Brick
Fireplace. Features: Gas, One
Garage Features: 3 Car, Built In
Lot Dimensions: 1.1038
Outside Features: Patio
Utilities: 220 Volt Outlet
Room Sizes
Entry Room: 9 X 7 Level - Main
Great Room: 23 X 18 Level - Main
Dining Room: 13 X 13 Level - Main
Kitchen: 17 X 13 Level - Main
Breakfast Room: 15 X 13 Level - Main
Study/Office: 15 X 13 Level - Lower Level
Primary Bedroom: 15 X 13 Level - Main
Bedroom: 16 X 13 Level - Lower Level
Bedroom: 14 X 13 Level - Main
Laundry: 8 X 6 Level - Main
Rec Room: 47 X 22 Level - Lower Level
Local Schools
School District: Little Miami
Listed By / Shown By
Listed By
Agency Name: Comey & Shepherd REALTORS
Shown By
Agent Name: Teri Frymyer
Agent Phone: (937) 539-0633

Estimate Your Payment
Estimated Payment
$ 3,817.79 per month $2,938.13 Principal & Interest $675.50 Property Tax $204.17 Homeowner's InsuranceChange Payment Information

Teri Frymyer
Office: (937) 842-2244 ext. 102
Cell: (937) 539-0633
Fax: (937) 842-2488
Toll Free: (800) 742-3409
Voice Mail: (937) 842-2244 ext. 102
Email Me


Privacy Policy / DMCA Notice / ADA Accessibility


This site is hosted, designed and copyright
© 1994 - 2026 by
Delta Media Group, Inc. -- Patent Pending --