


BEDS3
BATHS3 full 1 partial
SQUARE FEET3,261
MLS#5231612
STATUSActive
PROPERTY TYPEResidential - Single Family
SUBDIVISIONMcKinley
SCHOOLWestlake City
Property Description
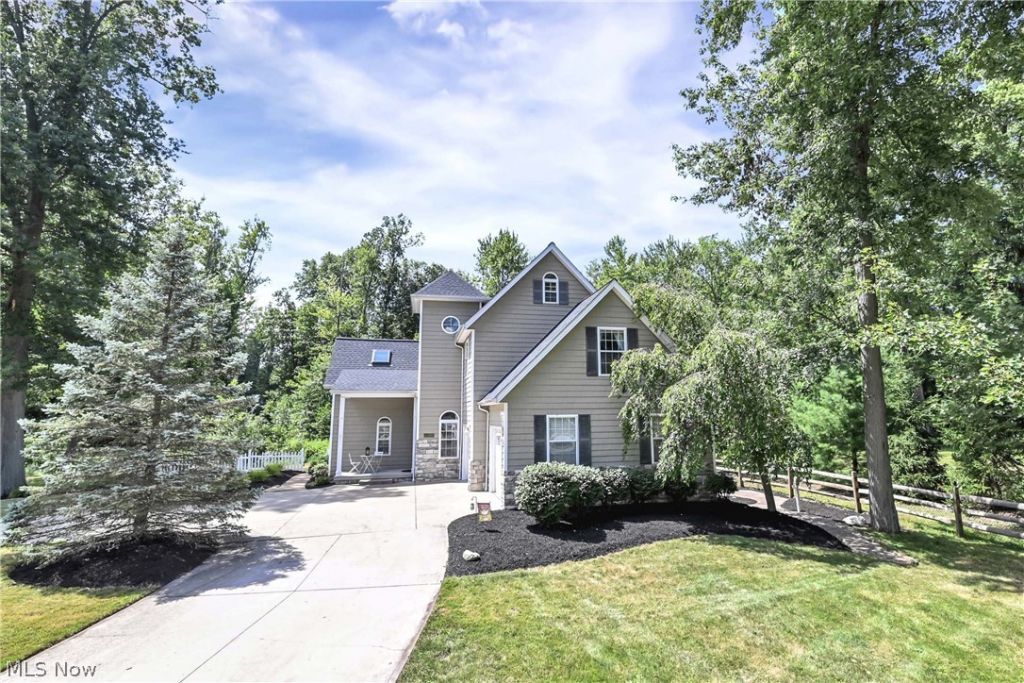
Nestled on a picturesque, park-like lot just under a half-acre, this exceptional Cape Cod-inspired home backs to a tranquil creek and Hilliard Lakes Golf Course, offering breathtaking views and unmatched privacy. A welcoming two-story foyer opens to a dramatic family room with soaring ceilings, a marble fireplace, walls of windows, and abundant natural light. The flexible floor plan allows the family room to incorporate a formal dining area if desired. The spacious kitchen features all appliances, a breakfast bar, abundant cabinetry and counter space, and a casual dining area with sliding doors leading to the patio. A first-floor bedroom and full bath provide the perfect guest or in-law suite, while the convenient first-floor laundry adds everyday functionality. Upstairs, the vaulted owner's suite offers a luxurious retreat with two walk-in closets, a bonus storage room with endless possibilities, and a private en-suite bath featuring dual vanities, a soaking tub, and walk-in shower. A second bedroom enjoys its own full bath, walk-in closet, and adjoining tandem room ideal as a fourth bedroom, nursery, office, or playroom. The finished lower level adds nearly 900 square feet of living space with a spacious recreation room featuring a bar area, a bonus room currently used as an office, a half bath, and ample storage. Step outside to your own private oasis surrounded by mature trees and lush landscaping. Relax or entertain on the patio with gazebo while enjoying peaceful creek views and total privacy. Ideally located near Westlake's premier shopping, dining, parks, recreation, and highways, this one-of-a-kind home offers the perfect blend of character, comfort, and location. A rare opportunity to make this remarkable property your next home!
Property Features
Property Type: Residential - Single Family
Basement: Yes
Basement: Full, Finished
Cooling: Central Air
Fireplaces: 1
Garage: 2 car attached
Heating: Forced Air, Gas
Home Style: Cape Cod, Colonial
Lot Size: 0.46 Acres
Roof Type: Asphalt, Fiberglass
Stories: 2.0
Taxes: $6,954
Year Built: 2001
Amenities
Private Yard
Feature Descriptions
Accessibility: None
Appliances: Dryer, Dishwasher, Disposal, Microwave, Range, Refrigerator, Washer
Community Features: Golf, Medical Service, Playground, Pool, Restaurant, Shopping, Suburban, Sidewalks
Exterior: Stone, Vinyl Siding
Fencing: Partial
Fireplace: Family Room
Laundry: Laundry Room
Lot: Irregular Lot, Stream/Creek, Spring, Wooded
Lot Dimensions:
Parcel#: 217-01-009
Parking: Attached, Garage, Garage Door Opener, Paved
Patio/Porch: Patio
Pool: None, Community
Sewer: Public Sewer
Swimming Pool: Yes
View: Neighborhood, Creek/Stream, Trees/Woods
Water: Public
Window: Double Pane Windows, Insulated Windows
Room Sizes
Bathroom: 6 x 4 Level - Lower
Utility Room: 27 x 11 Level - Lower
Office: 16 x 12 Level - Lower
Recreation: 28 x 20 Level - Lower
Bathroom: 9 x 6 Level - Second
Primary Bathroom: 13 x 13 Level - Second
Bonus Room: 18 x 11 Level - Second
Entry/ Foyer: 8 x 8 Level - First
Laundry: 6 x 6 Level - First
Bathroom: 9 x 6 Level - First
Bedroom: 12 x 11 Level - Second
Bedroom: 12 x 11 Level - First
Bedroom: 13 x 11 Level - Second
Primary Bedroom: 15 x 12 Level - Second
Dining Room: 13 x 8 Level - First
Kitchen: 15 x 14 Level - First
Family Room: 22 x 17 Level - First
Local Schools
School District: Westlake City
Listed By / Shown By
Listed By
Agency Name: Cutler Real Estate
Agency Contact: realtor@jamesarnos.com, 216-407-5347
Shown By
Agent Name: Teri Frymyer
Agent Phone: (937) 539-0633

Estimate Your Payment
Estimated Payment
$ 3,133.74 per month $2,388.28 Principal & Interest $579.50 Property Tax $165.96 Homeowner's InsuranceChange Payment Information

Teri Frymyer
Office: (937) 842-2244 ext. 102
Cell: (937) 539-0633
Fax: (937) 842-2488
Toll Free: (800) 742-3409
Voice Mail: (937) 842-2244 ext. 102
Email Me


Privacy Policy / DMCA Notice / ADA Accessibility


This site is hosted, designed and copyright
© 1994 - 2026 by
Delta Media Group, Inc. -- Patent Pending --