
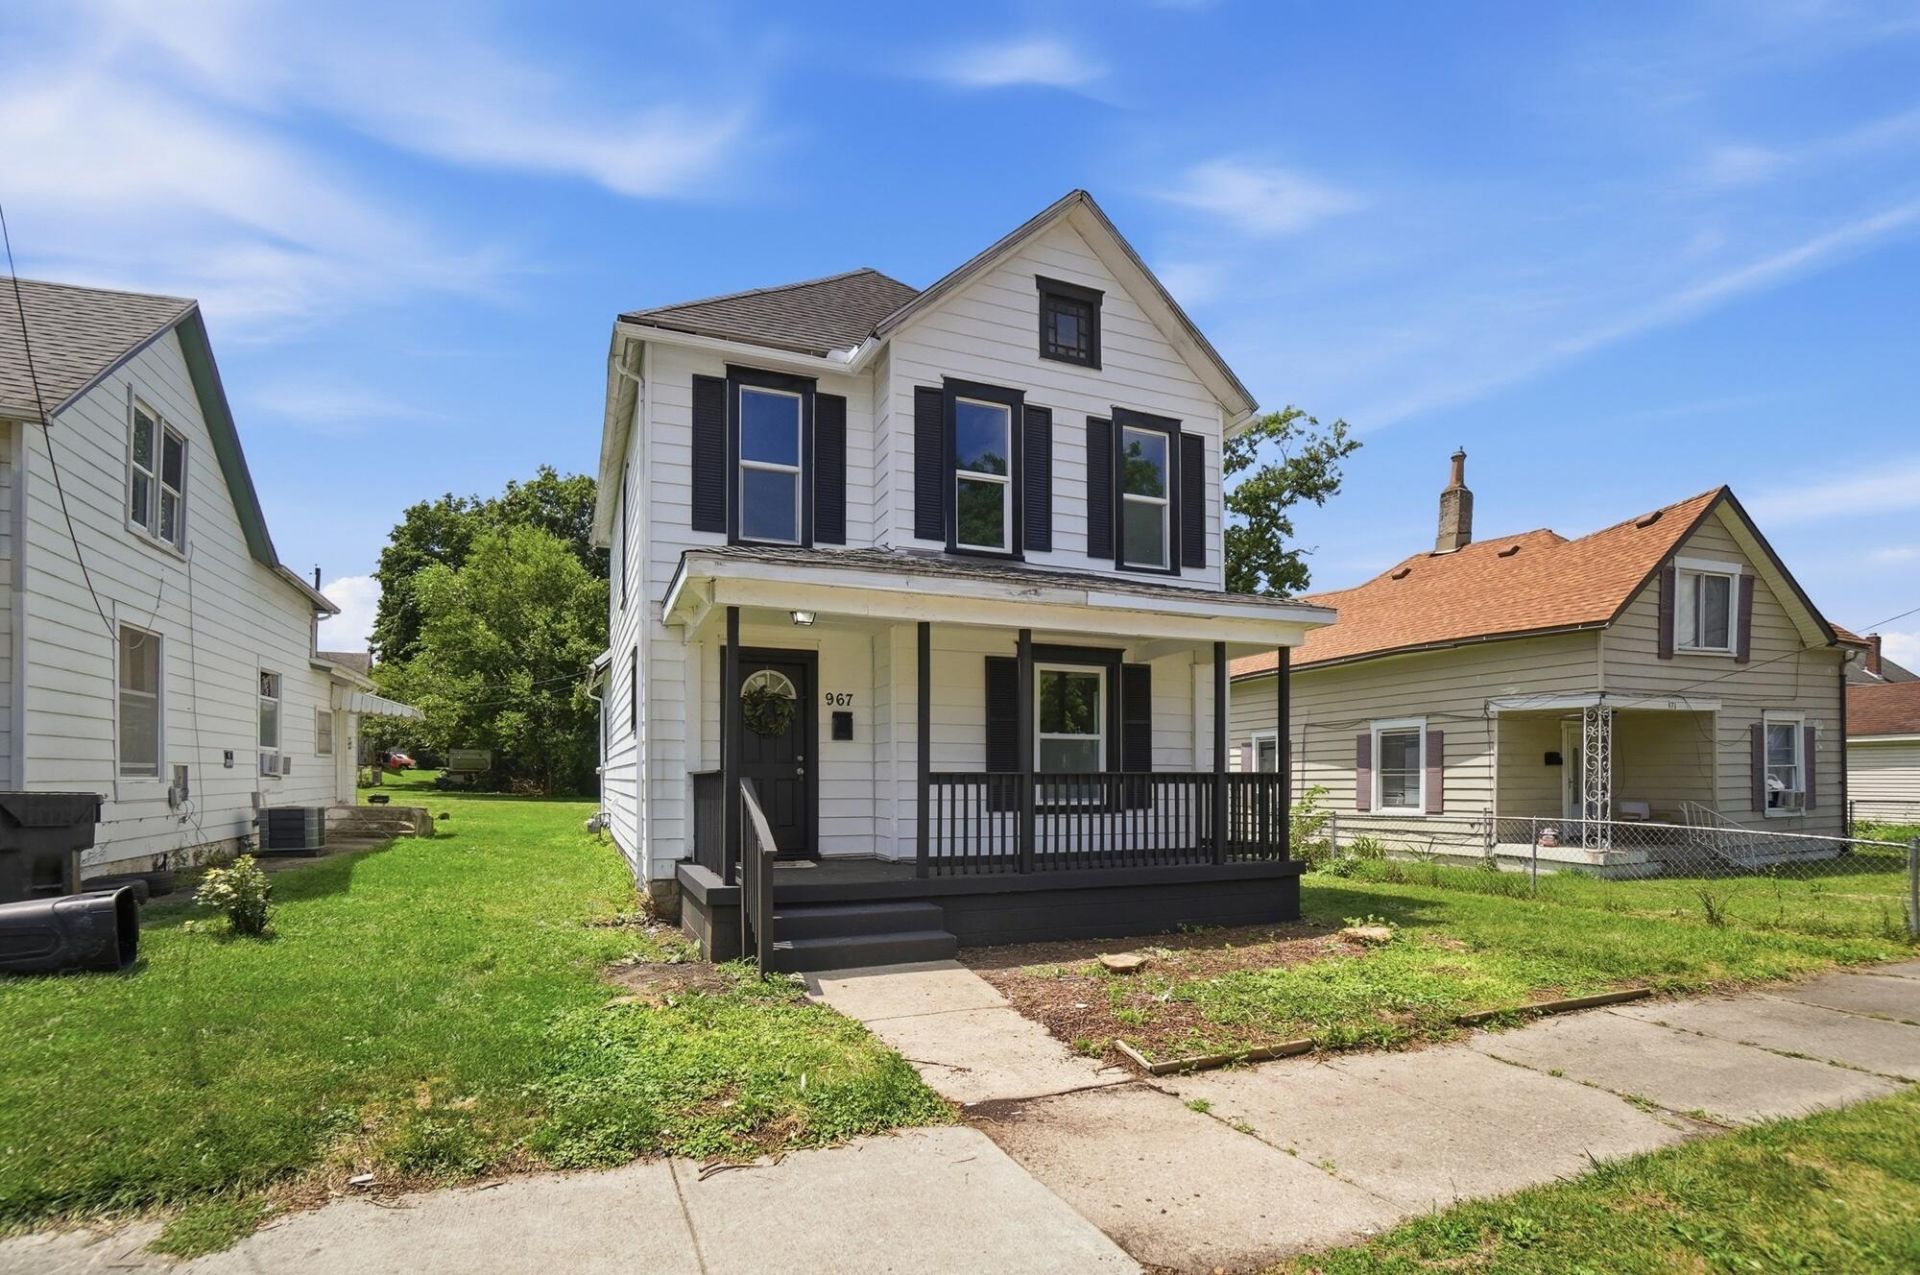


BEDS3
BATHS2 full
SQUARE FEET1,484
MLS#1047225
STATUSActive
PROPERTY TYPEResidential - Single Family
SUBDIVISIONEdwardsville
SCHOOLSpringfield
Property Description
Welcome home to this charming, move-in ready gem that offers comfort, flexibility, and exceptional value! Freshly painted throughout, this inviting home has been thoughtfully refreshed and is ready for its next owner.Inside, youll find two spacious bedrooms along with a versatile bonus room thats perfect as a nursery, home office, walk-in closet, or flex space to fit your lifestyle. Both bathrooms have been beautifully renovated with fresh, modern finishes, giving the home an updated feel while maintaining its warmth and character.The convenient first-floor laundry adds everyday ease, and every room reflects the care and cleanliness that make this home truly stand out. Whether youre a first-time buyer, looking to downsize, or searching for a low-maintenance home with extra flexibility, this property checks all the boxes.Clean, updated, and priced to impress--this is an incredible opportunity to own a home that delivers outstanding value.
Property Features
Property Type: Residential - Single Family
Basement: Block, Unfinished, Partial
Garage: No Garage
Heating: Forced Air, Natural Gas
Lot Size: 0.12 Acres
Stories: 2.0
Taxes: $1,266
Year Built: 1930
Amenities
Porch
Feature Descriptions
Additional Tax Info: Homestead
Appliances: Range
Exterior: Aluminum Siding
Foundation: Cellar
Lot: Residential Lot
Lot Dimensions: 40x137
Parcel ID: 3400700029225016
Sewer: Public Sewer
Special Features: Bath 1st Floor
Structure Type: House
Utilities: Natural Gas Connected
Water: Supplied Water
Room Sizes
Living Room: 21.00X14.00 Level - 1
Dining Room: 13.00X14.00 Level - 1
Kitchen: 13.00X15.00 Level - 1
Bathroom 1: 7.00X9.00 Level - 1
Bathroom 2: 6.00X7.00 Level - 2
Bedroom 1: 13.00X12.00 Level - 2
Bedroom 2: 13.00X14.00 Level - 2
Bedroom 3: 8.00X7.00 Level - 2
Local Schools
School District: Springfield
Listed By / Shown By
Listed By
Agency Name: Coldwell Banker Heritage
Agent Name: Cecilia Hill
Agency Phone: (937) 322-0352
Shown By
Agent Name: Teri Frymyer
Agent Phone: (937) 539-0633

Estimate Your Payment
Estimated Payment
$ 666.17 per month $524.25 Principal & Interest $105.50 Property Tax $36.43 Homeowner's InsuranceChange Payment Information

Teri Frymyer
Office: (937) 842-2244 ext. 102
Cell: (937) 539-0633
Fax: (937) 842-2488
Toll Free: (800) 742-3409
Voice Mail: (937) 842-2244 ext. 102
Email Me


Privacy Policy / DMCA Notice / ADA Accessibility


This site is hosted, designed and copyright
© 1994 - 2026 by
Delta Media Group, Inc. -- Patent Pending --