


BEDS4
BATHS2 full
SQUARE FEET1,688
MLS#964439
STATUSActive
PROPERTY TYPEResidential - Single Family
SUBDIVISIONCountry Club Highland
SCHOOLLakota
Property Description
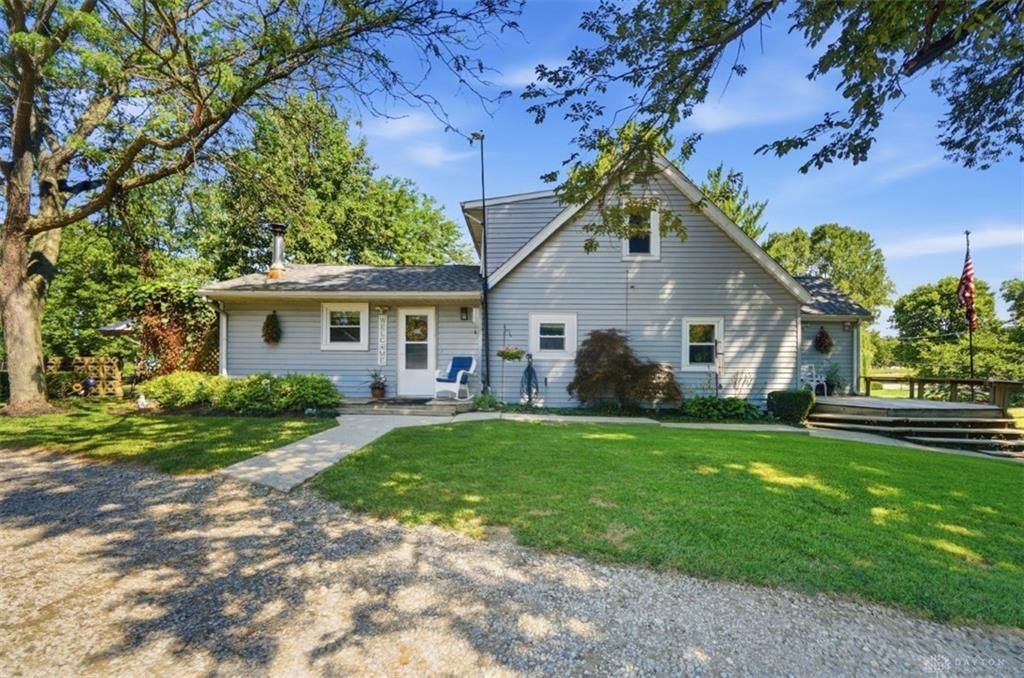
Your property experience starts with the long drive that leads way to a charming cap cod & 3 outbuildings. Home is approx. 1800 SF and has been well maintained! Updated kitchen & baths! SS appliances, 2 pantries, Formal dining room, large family room with adjoining laundry. 1st flr bedroom, and study which is currently being used as a large walk-in closet. Lots of storage! 3 bedrooms upstairs with a recently renovated full bath. Plenty of opportunities to enjoy the peaceful outdoors from any of the 3 decks: front, side & rear. Detached buildings ( garage, pole barn & enclosed carport) afford an unique opportunity to store equipment, park 3-4 cars, have a workshop, the options are endless. Situated on a double lot (2 parcels) in Liberty Twp, you will not want to miss this opportunity.
Property Features
Property Type: Residential - Single Family
Cooling: Central
Fenced: Yes
Fireplaces: 1
Garage: 3
Heating: Electric, Forced Air
Lot Size: 0.92 Acres
Taxes: $2,900
Year Built: 1948
Feature Descriptions
Appliance Features: Microwave, Range, Refrigerator
Basement Features: Crawl Space
Exterior: Vinyl
Fireplace. Features: One, Stove, Woodburning
Garage Features: 3 Car, Detached
Lot Dimensions: 1.81 ac
Outside Features: Deck, Fence, Porch, Storage Shed
Utilities: Public Water, Sanitary Sewer
Room Sizes
Dining Room: 17 X 13 Level - Main
Kitchen: 16 X 9 Level - Main
Family Room: 20 X 14 Level - Main
Study/Office: 12 X 9 Level - Main
Primary Bedroom: 13 X 9 Level - Main
Bedroom: 10 X 10 Level - Second
Bedroom: 15 X 10 Level - Second
Bedroom: 10 X 8 Level - Second
Local Schools
School District: Lakota
Listed By / Shown By
Listed By
Agency Name: Comey & Shepherd REALTORS
Shown By
Agent Name: Teri Frymyer
Agent Phone: (937) 539-0633

Estimate Your Payment
Estimated Payment
$ 1,982.05 per month $1,627.30 Principal & Interest $241.67 Property Tax $113.08 Homeowner's InsuranceChange Payment Information

Teri Frymyer
Office: (937) 842-2244 ext. 102
Cell: (937) 539-0633
Fax: (937) 842-2488
Toll Free: (800) 742-3409
Voice Mail: (937) 842-2244 ext. 102
Email Me


Privacy Policy / DMCA Notice / ADA Accessibility


This site is hosted, designed and copyright
© 1994 - 2026 by
Delta Media Group, Inc. -- Patent Pending --