


BEDS4
BATHS2 full 1 partial
SQUARE FEET1,619
MLS#964276
STATUSActive
PROPERTY TYPEResidential - Single Family
SUBDIVISIONHundred Oaks 2-2
SCHOOLMason
Property Description
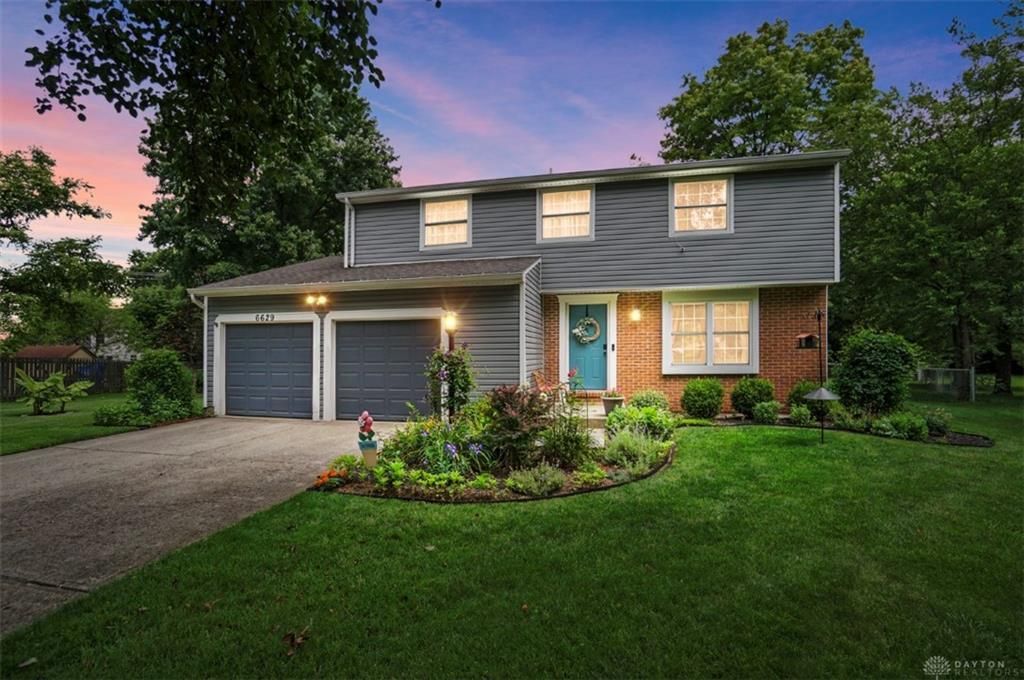
Rarely available a private, oversized .75-acre homesite in the heart of Mason, Ohio! This updated home features a kitchen with granite countertops and a fully renovated bathroom with a fresh, modern feel, and a new HVAC system (2023) for added peace of mind. The expansive backyard is the true showstopper ideal for entertaining, gardening, pets, or a future pool surrounded by mature trees and total privacy. Located in the award-winning Mason City Schools district, just minutes from Deerfield Town Center's shopping, dining, and entertainment, with quick access to I-71. Easy commute to Cincinnati and Dayton. Sellers are flexible on closing timeline, making this a great fit for buyers who need a later move-in or prefer a rentback. Quiet location and NO HOA! Move-in ready with room to grow outdoors.
Property Features
Property Type: Residential - Single Family
Cooling: Central
Fenced: Yes
Fireplaces: 1
Garage: 2 car attached
Heating: Heat Pump
Lot Size: 0.75 Acres
Stories: 2.0
Taxes: $4,000
Year Built: 1985
Feature Descriptions
Appliance Features: Dishwasher, Dryer, Garbage Disposal, Microwave, Range, Refrigerator, Washer, Water Softener
Basement Features: Crawl Space
Exterior: Aluminum, Brick
Fireplace. Features: One, Woodburning
Garage Features: 2 Car, Attached, Opener
Lot Dimensions: .75 ac
Outside Features: Cable TV, Deck, Fence, Storage Shed
Utilities: Public Water, Sanitary Sewer
Room Sizes
Living Room: 15 X 12 Level - Main
Dining Room: 12 X 10 Level - Main
Kitchen: 12 X 12 Level - Main
Family Room: 20 X 12 Level - Main
Primary Bedroom: 18 X 12 Level - Second
Bedroom: 14 X 12 Level - Second
Bedroom: 13 X 11 Level - Second
Bedroom: 10 X 8 Level - Second
Local Schools
School District: Mason
Listed By / Shown By
Listed By
Agency Name: Comey & Shepherd REALTORS
Shown By
Agent Name: Teri Frymyer
Agent Phone: (937) 539-0633

Estimate Your Payment
Estimated Payment
$ 2,241.15 per month $1,783.86 Principal & Interest $333.33 Property Tax $123.96 Homeowner's InsuranceChange Payment Information

Teri Frymyer
Office: (937) 842-2244 ext. 102
Cell: (937) 539-0633
Fax: (937) 842-2488
Toll Free: (800) 742-3409
Voice Mail: (937) 842-2244 ext. 102
Email Me


Privacy Policy / DMCA Notice / ADA Accessibility


This site is hosted, designed and copyright
© 1994 - 2026 by
Delta Media Group, Inc. -- Patent Pending --