


BEDS3
BATHS2 full 1 partial
SQUARE FEET2,304
MLS#962005
STATUSActive
PROPERTY TYPEResidential - Single Family
SUBDIVISIONOsborn View
SCHOOLFairborn
Property Description
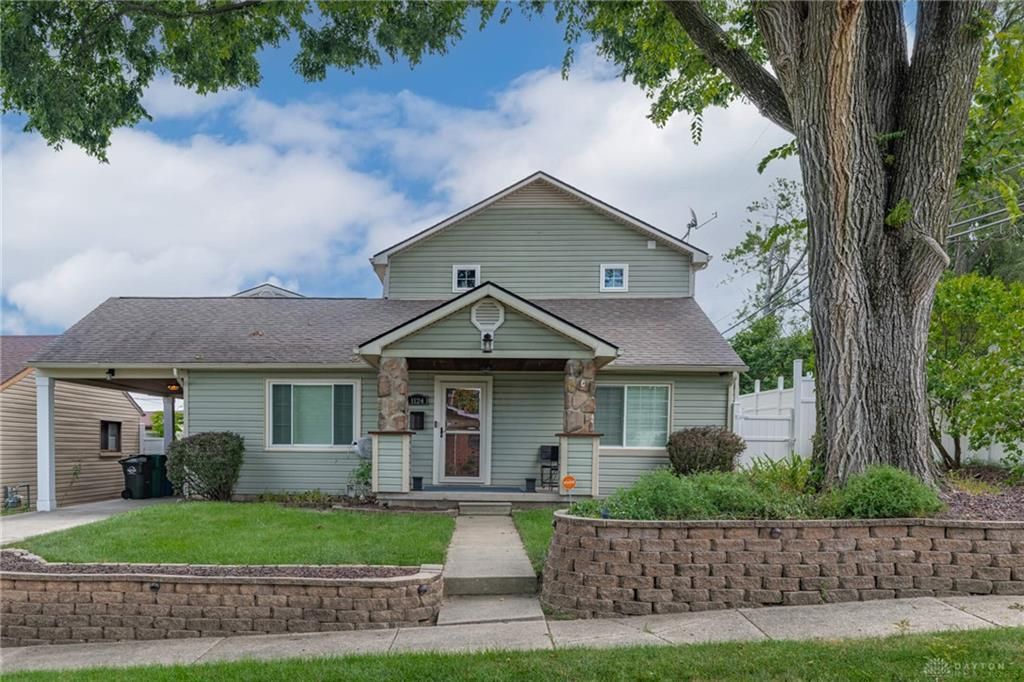
This outstanding, one-of-a-kind home is truly a luxurious resort with stunning amenities both inside and out. Situated at the very end of the street in an area of more standard residential properties, it's an absolute jewel, perfect for the discriminating buyer as a private residence, or ideal for use as an Air B&B for visitors to WPAFB or Wright State University. Featuring a magnificent in-ground heated pool, hot tub and covered back patio with built-in fireplace/grill area and covered pergola bar, it’s great for entertaining or just relaxing at home in your own private spa. Enter this lovely home from the terraced front yard and delightful covered front porch. The completely upgraded, beautifully updated interior features over 2300 square feet of casual elegance with luxury vinyl floors, shiplap ceilings, crown molding, and skylights. Just to the left of the inviting entry is a gracious living/family room which leads to the beautiful chef’s kitchen that features a large quartz island, ample gorgeous white cabinets, sleek tile backsplash, commercial refrigerator, double oven, gas cooktop and accented coffee bar and is adjacent to the formal dining room. Two comfortable bedrooms, a full bath with stand-up tile shower, tile floors and pocket doors, and a guest lav are also offered on the main level. The upper level features an amazing and massive owner’s suite with a giant walk-in closet equipped with an abundance of built-in storage. The private balcony overlooks the outdoor oasis with access to the sauna in the adjacent 30x16 loft. The enormous ensuite features a double vanity, freestanding soaking tub, and a wonderful marble stand up shower with sliding glass doors plus a convenient laundry room. This unbelievable home is truly one of a kind!
Property Features
Property Type: Residential - Single Family
Cooling: Central
Fenced: Yes
Garage: 1
Heating: Forced Air
Lot Size: 0.14 Acres
Stories: 2.0
Taxes: $2,842
Year Built: 1955
Feature Descriptions
Appliance Features: Dishwasher, Microwave, Range, Refrigerator
Basement Features: Slab
Exterior: Frame, Vinyl
Garage Features: 1 Car, Carport, Detached
Lot Dimensions: 50x125
Outside Features: Deck, Fence, Inground Pool, Patio, Porch
Utilities: Natural Gas, Public Water, Sanitary Sewer
Room Sizes
Primary Bedroom: 20 X 24 Level - Second
Bedroom: 13 X 12 Level - Main
Bedroom: 13 X 12 Level - Main
Dining Room: 10 X 24 Level - Main
Entry Room: 12 X 8 Level - Main
Kitchen: 19 X 15 Level - Main
Living Room: 13 X 24 Level - Main
Loft: 30 X 16 Level - Second
Local Schools
School District: Fairborn
Listed By / Shown By

Estimate Your Payment
Estimated Payment
$ 1,852.42 per month $1,510.62 Principal & Interest $236.83 Property Tax $104.97 Homeowner's InsuranceChange Payment Information

Teri Frymyer
Office: (937) 842-2244 ext. 102
Cell: (937) 539-0633
Fax: (937) 842-2488
Toll Free: (800) 742-3409
Voice Mail: (937) 842-2244 ext. 102
Email Me


Privacy Policy / DMCA Notice / ADA Accessibility


This site is hosted, designed and copyright
© 1994 - 2026 by
Delta Media Group, Inc. -- Patent Pending --