
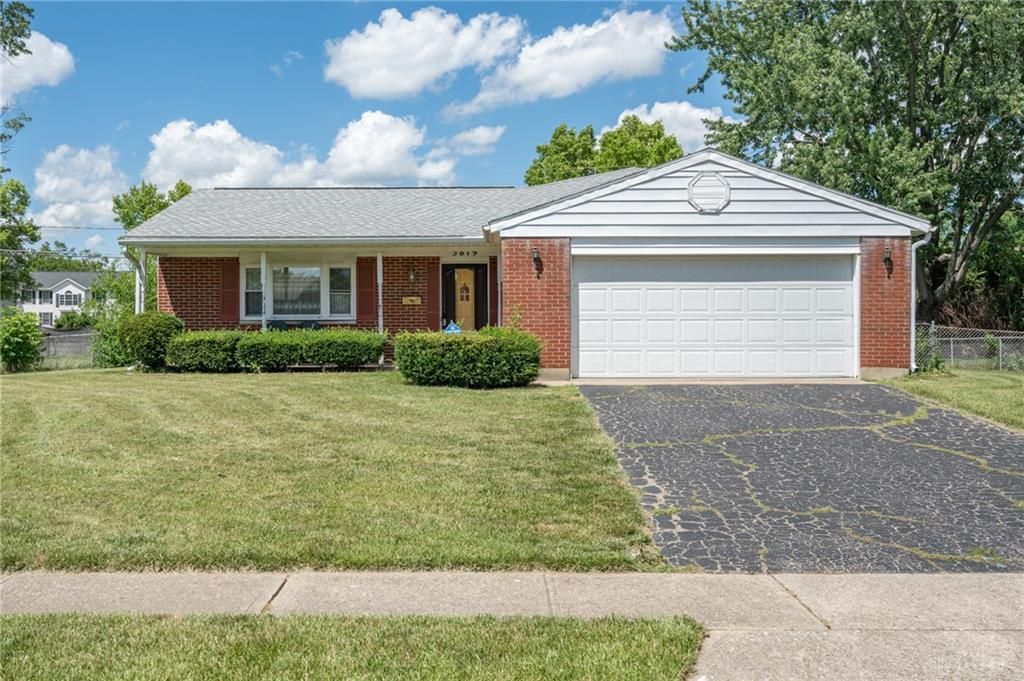


BEDS3
BATHS2 full
SQUARE FEET1,980
MLS#961902
STATUSActive
PROPERTY TYPEResidential - Single Family
SUBDIVISIONGlenbury Park Sec 04
SCHOOLTrotwood-Madison
Property Description
Lovely split level is much larger than it appears from the street! Kitchen open to living room and easy access to oversized rear covered patio. Lower level has large windows that fills the space with light. Property has been well maintained and is being sold as part of an ESTATE. Will need some interior cosmetic updates. Whole house and termite inspections have been performed and are available for your review. Property will sell at Auction at a LOW minimum bid of only $80,000.00! 10% Buyer's Premium in effect. AUCTION: TUESDAY JULY 21, 2026 @ 4:00 pm EST at the property. Showings prior to Auction scheduled at your convenience. Never been to Auction before? Contact listing Realtor/Auctioneer CAI with ALL your Auction questions! Buyer's Agents welcomed and encouraged but you MUST register your buyer 24 hours prior to the Auction.
Property Features
Property Type: Residential - Single Family
Cooling: Central
Garage: 2 car attached
Heating: Natural Gas
Lot Size: 0.29 Acres
Taxes: $1,500
Year Built: 1968
Feature Descriptions
Appliance Features: Dishwasher, Range, Refrigerator
Basement Features: Semi-Finished
Exterior: Brick
Garage Features: 2 Car, Attached, Opener, Overhead Storage
Lot Dimensions: 140x90
Room Sizes
Kitchen: 13 X 13 Level - Main
Dining Room: 12 X 13 Level - Main
Living Room: 18 X 14 Level - Main
Family Room: 27 X 25 Level - Lower Level
Utility Room: 13 X 9 Level - Lower Level/Tri
Bedroom: 14 X 14 Level - Second
Bedroom: 11 X 10 Level - Second
Bedroom: 11 X 13 Level - Second
Local Schools
School District: Trotwood-Madison
Listed By / Shown By

Estimate Your Payment
Estimated Payment
$ 484.12 per month $335.79 Principal & Interest $125.00 Property Tax $23.33 Homeowner's InsuranceChange Payment Information

Teri Frymyer
Office: (937) 842-2244 ext. 102
Cell: (937) 539-0633
Fax: (937) 842-2488
Toll Free: (800) 742-3409
Voice Mail: (937) 842-2244 ext. 102
Email Me


Privacy Policy / DMCA Notice / ADA Accessibility


This site is hosted, designed and copyright
© 1994 - 2026 by
Delta Media Group, Inc. -- Patent Pending --