
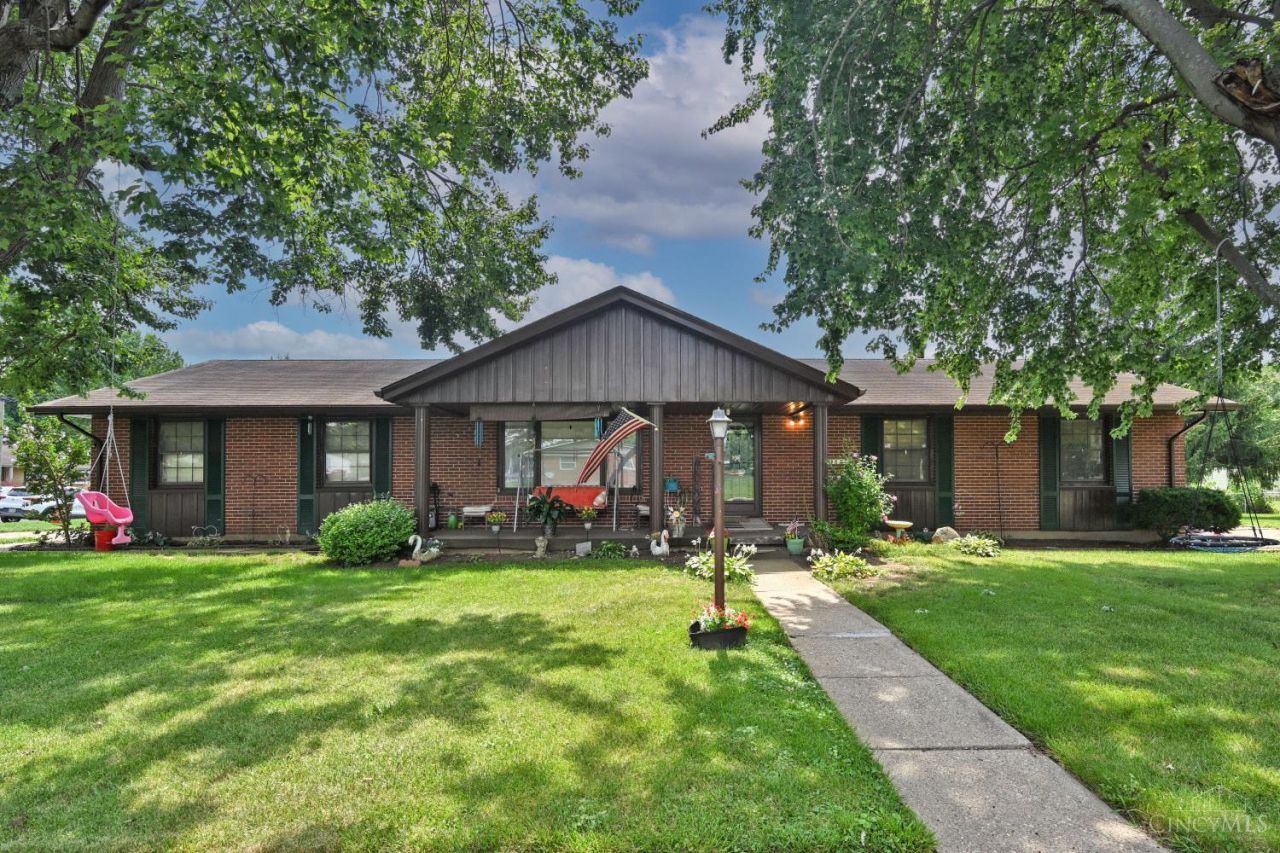


BEDS3
BATHS3 full
SQUARE FEET1,377
MLS#1886053
STATUSActive
PROPERTY TYPEResidential - Single Family
SCHOOLFairfield
Property Description
Dont miss the incredible opportunity to own a spacious, 3 bedroom, 3 bathroom home packed with potential! With 2 garages and an incredible yard ready to become your personal oasis. Finished lower level offers even more flexibility with a second kitchen, large family room and a large bonus room with closet. Perfect house to give you the opportunity to personalize and add instant equity.
Property Features
Property Type: Residential - Single Family
Basement: Yes
Basement: Full
Cooling: Central Air, Ductless
Garage: 4
Heating: Forced Air
Home Style: Ranch
Lot Size: 0.4 Acres
Roof Type: Shingle
Stories: 2.0
Taxes: $2,436
Year Built: 1960
Amenities
Corner Lot
Patio
Porch
Other
Feature Descriptions
Access: City Street
Basement Fatures: Part Finished
Exterior: Brick
Family Room: Wood Floor
Flex Rooms: Screened Porch, Bonus Room, GuestSuite w/ Ktchn
Foundation: Poured
Garage/Carport: Garage Attached, Garage Detached
Gas: At Street
Kitchen: Wood Cabinets
Lot Dimensions: 0
Parcel #: A0700038000097
Parking: Driveway
Primary Bathroom: Shower
Primary Bedroom: Bath Adjoins
Rooms Total: 10
Sewer: Public Sewer, At Street
SQFT Basement: 1377
Swimming Pool: In-Ground
Swimming Pool: Yes
Tax Abatement: No
Water: Public
Water Heater: Electric
Window Features: Double Pane
Room Sizes
Primary Bedroom: 16 X 13 Level - 1
Bedroom 2: 14 X 15 Level - 2
Bedroom 3: 12 X 11 Level - Upper
Dining Room: 10 X 11 Level - 1
Family Room: 17 X 19 Level - 3
Living Room: 20 X 12 Level - Lower
Laundry Room: 6 X 4 Level - Lower
Local Schools
School District: Fairfield
Listed By / Shown By
Listed By
Agency Name: Comey & Shepherd
Shown By
Agent Name: Teri Frymyer
Agent Phone: (937) 539-0633

Estimate Your Payment
Estimated Payment
$ 1,437.47 per month $1,154.26 Principal & Interest $203.00 Property Tax $80.21 Homeowner's InsuranceChange Payment Information

Teri Frymyer
Office: (937) 842-2244 ext. 102
Cell: (937) 539-0633
Fax: (937) 842-2488
Toll Free: (800) 742-3409
Voice Mail: (937) 842-2244 ext. 102
Email Me


Privacy Policy / DMCA Notice / ADA Accessibility


This site is hosted, designed and copyright
© 1994 - 2026 by
Delta Media Group, Inc. -- Patent Pending --