
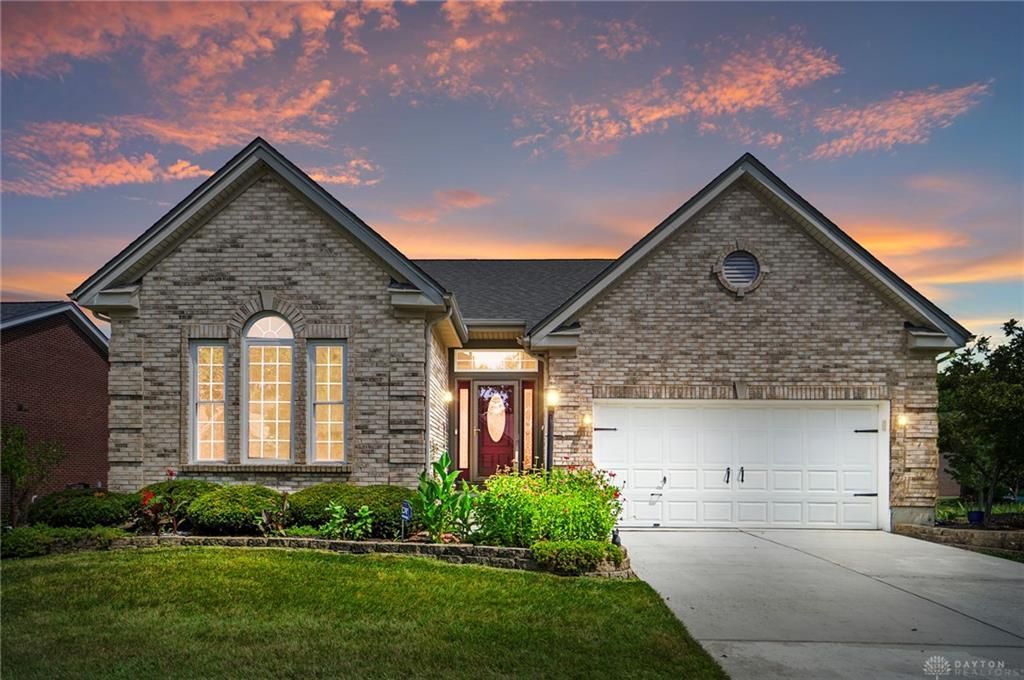


BEDS3
BATHS2 full
SQUARE FEET1,958
MLS#963908
STATUSActive
PROPERTY TYPEResidential - Single Family
SUBDIVISIONWalden Ponds Sec 09
SCHOOLFairfield
Property Description
This well-maintained patio home with an open floor plan is now available, offering a convenient lifestyle near Walden Ponds golf course, Bridgewater Falls shopping, and major highways.The home features over 9-foot ceilings and 42-inch cabinets. Extensive updates include kitchen, bathrooms, showers, new roof, windows, exterior doors, and railings. The property includes a new deck and patio perfect for outdoor entertaining, while yard maintenance is managed by the HOA. An unfinished walk-out basement also provides an excellent opportunity to customize the space to your needs.Please let me know if you would like to schedule a viewing or if you have any questions.
Property Features
Property Type: Residential - Single Family
Basement: Yes
Cooling: Central
Fireplaces: 1
Garage: 2 car attached
Heating: Forced Air, Natural Gas
Lot Size: 0.25 Acres
Stories: 1.0
Taxes: $4,588
Year Built: 2003
Feature Descriptions
Appliance Features: Dishwasher, Microwave, Refrigerator
Basement Features: Full, Unfinished, Walkout
Exterior: Brick
Fireplace. Features: Gas, One
Garage Features: 2 Car, Attached, Built In
Lot Dimensions: Irreg
Outside Features: Patio, Porch
Utilities: 220 Volt Outlet
Room Sizes
Dining Room: 12 X 12 Level - Main
Breakfast Room: 10 X 8 Level - Main
Entry Room: 14 X 7 Level - Main
Kitchen: 12 X 12 Level - Main
Laundry: 6 X 6 Level - Main
Living Room: 22 X 21 Level - Main
Primary Bedroom: 21 X 13 Level - Main
Bedroom: 14 X 12 Level - Main
Bedroom: 12 X 12 Level - Main
Local Schools
School District: Fairfield
Listed By / Shown By
Listed By
Agency Name: Comey & Shepherd REALTORS
Shown By
Agent Name: Teri Frymyer
Agent Phone: (937) 539-0633

Estimate Your Payment
Estimated Payment
$ 2,290.15 per month $1,783.86 Principal & Interest $382.33 Property Tax $123.96 Homeowner's InsuranceChange Payment Information

Teri Frymyer
Office: (937) 842-2244 ext. 102
Cell: (937) 539-0633
Fax: (937) 842-2488
Toll Free: (800) 742-3409
Voice Mail: (937) 842-2244 ext. 102
Email Me


Privacy Policy / DMCA Notice / ADA Accessibility


This site is hosted, designed and copyright
© 1994 - 2026 by
Delta Media Group, Inc. -- Patent Pending --