


BEDS2
BATHS3 full
SQUARE FEET2,185
MLS#184355
STATUS
PROPERTY TYPEResidential - Single Family
Property Description
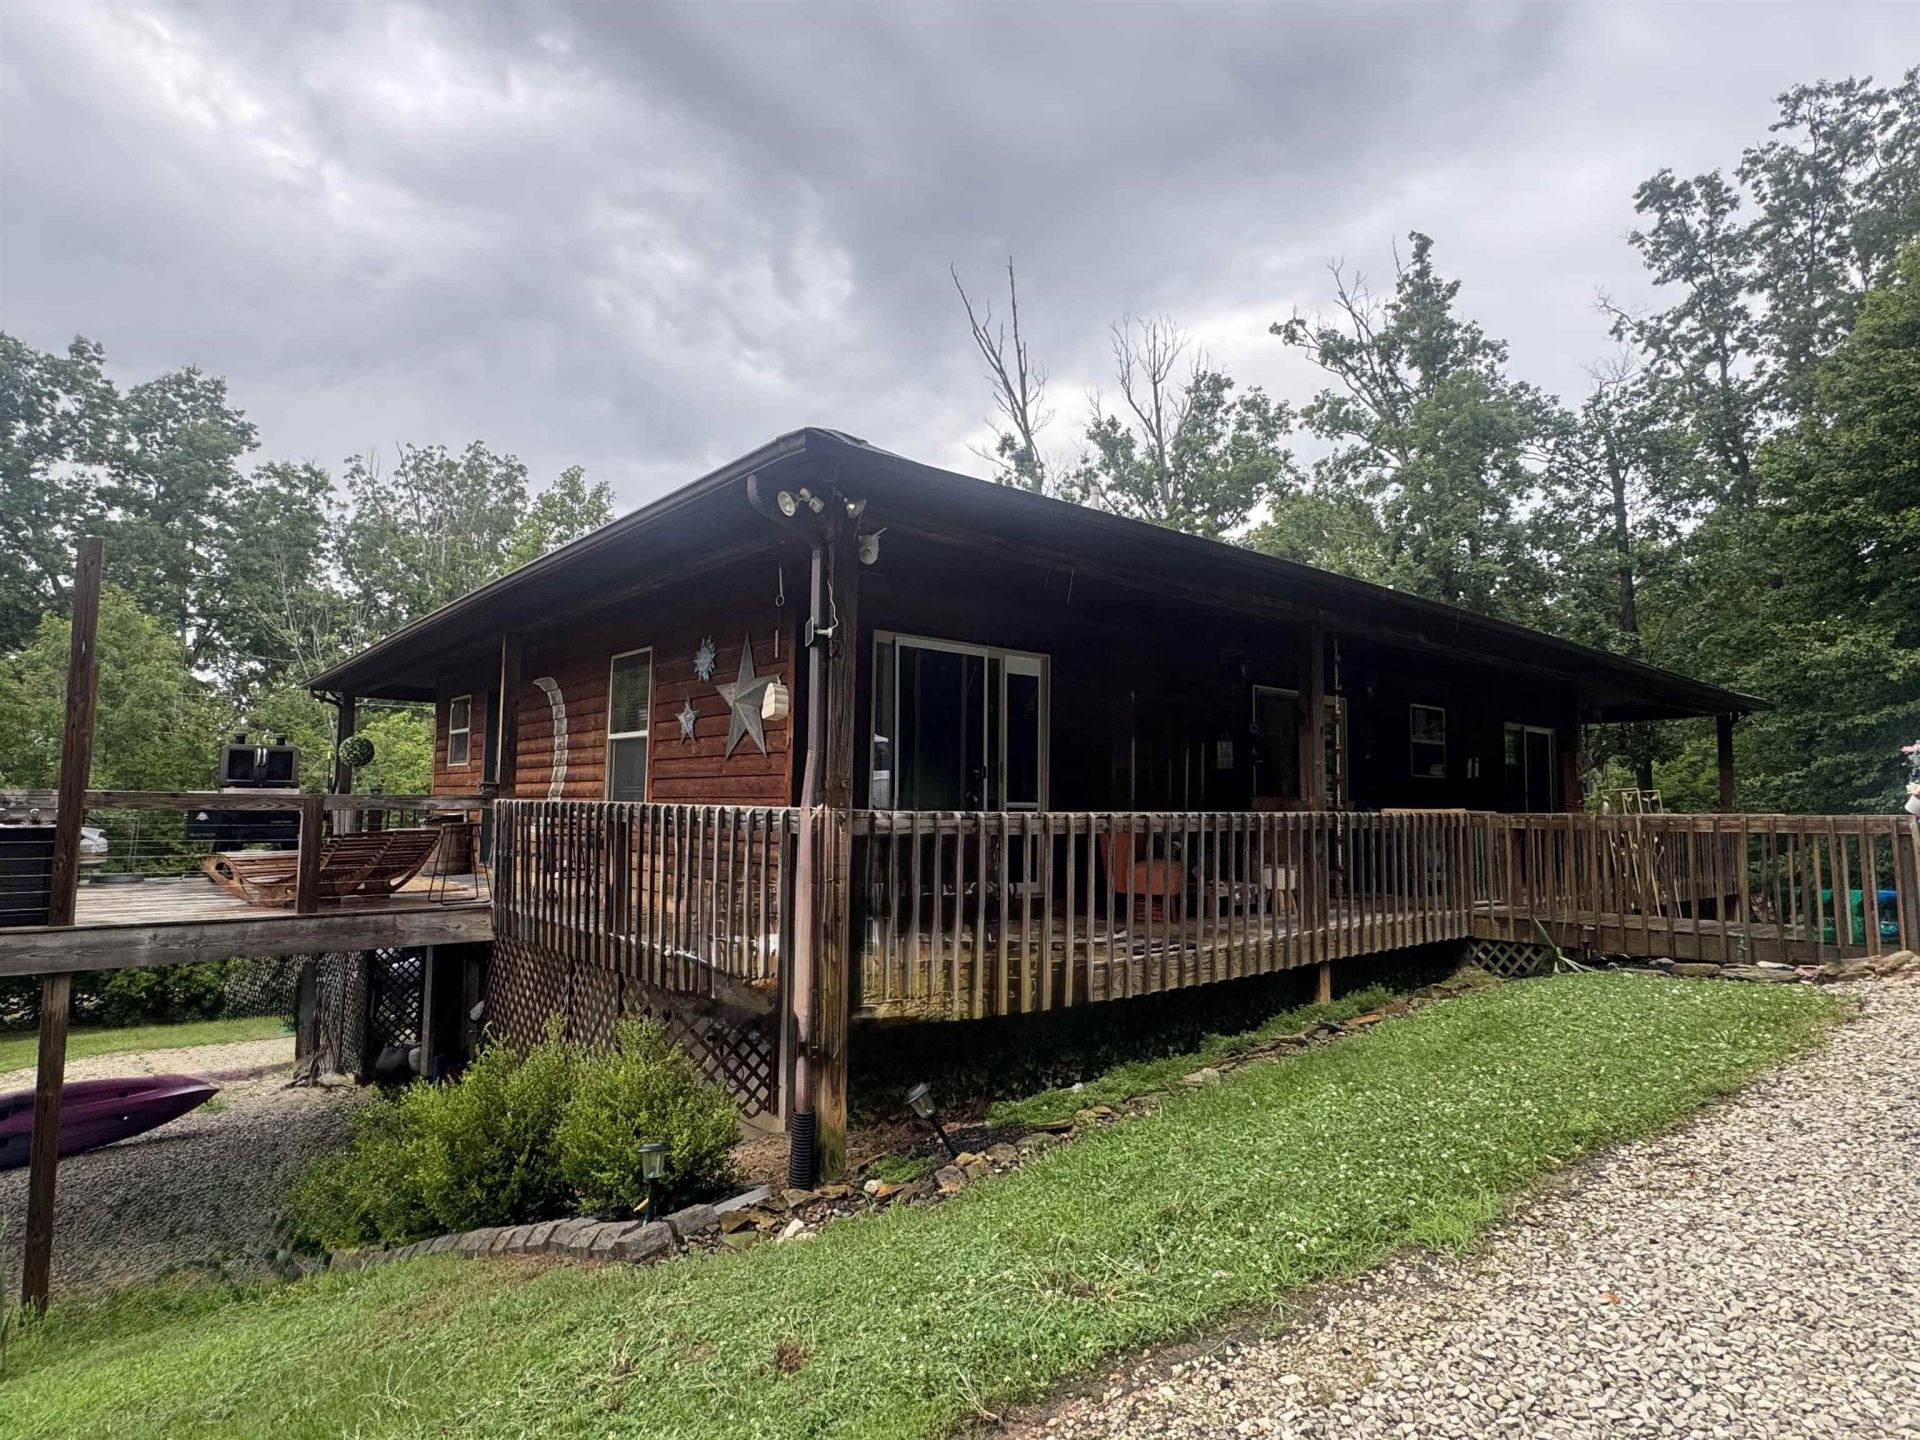
Lake Forest Living at Its Finest! Welcome home to this beautiful nearly 2,200 sq. ft. retreat tucked away in the desirable gated community of Lake Forest ? Willow Wood, Ohio. Surrounded by mature trees and abundant wildlife, this home offers the perfect blend of comfort, privacy, and outdoor adventure. Step inside to a warm and inviting living space highlighted by a stunning floor-to-ceiling stone gas fireplace?the perfect centerpiece for cozy evenings with family and friends. The main level features 2 Spacious Bedrooms, 2 Full Bathrooms, Beautiful stone gas fireplace, Expansive covered wraparound porch for relaxing or entertaining. The lower level offers incredible flexibility with, Large gathering/family room, Full bathroom and an Attached garage with ample storage. Located in the private, gated Lake Forest community, you'll enjoy a lifestyle filled with boating, fishing, kayaking, swimming, hiking, playgrounds, and peaceful wooded surroundings. Whether you're searching for a full-time residence or the perfect weekend escape, this property delivers the best of lake community living with nearly 2,200 square feet of comfortable space to enjoy. Don't miss your opportunity to own this peaceful retreat?schedule your private showing today and discover why Lake Forest is one of Ohio's hidden gems!
Property Features
Property Type: Residential - Single Family
Cooling: Central Air
Garage: 1 car attached
Heating: Central Gas
Home Style: Raised Ranch
Lot Size: 0.58 Acres
Year Built: 2002
Feature Descriptions
Exterior: Wood
Lot Dimensions: 0.58 acre(s)
Room Sizes
Primary Bedroom: 16.4x12
Bedroom 2: 12.9x9.5
Living Room: 13.8x18.6
Dining Room: 13.8x10
Kitchen: 13.8x18
Family Room: 25x18
Local Schools
High School: Symmes Valley
Middle School: Symmes Valley
Elementary School: Symmes Valley
Listed By / Shown By
Listed By
Agency Name: Old Colony Realtors Huntington
Shown By
Agent Name: Teri Frymyer
Agent Phone: (937) 539-0633

Estimate Your Payment
Estimated Payment
$ 1,072.87 per month $1,003.16 Principal & Interest $0.00 Property Tax (data not provided by mls) $69.71 Homeowner's InsuranceChange Payment Information

Teri Frymyer
Office: (937) 842-2244 ext. 102
Cell: (937) 539-0633
Fax: (937) 842-2488
Toll Free: (800) 742-3409
Voice Mail: (937) 842-2244 ext. 102
Email Me


Privacy Policy / DMCA Notice / ADA Accessibility


This site is hosted, designed and copyright
© 1994 - 2026 by
Delta Media Group, Inc. -- Patent Pending --