
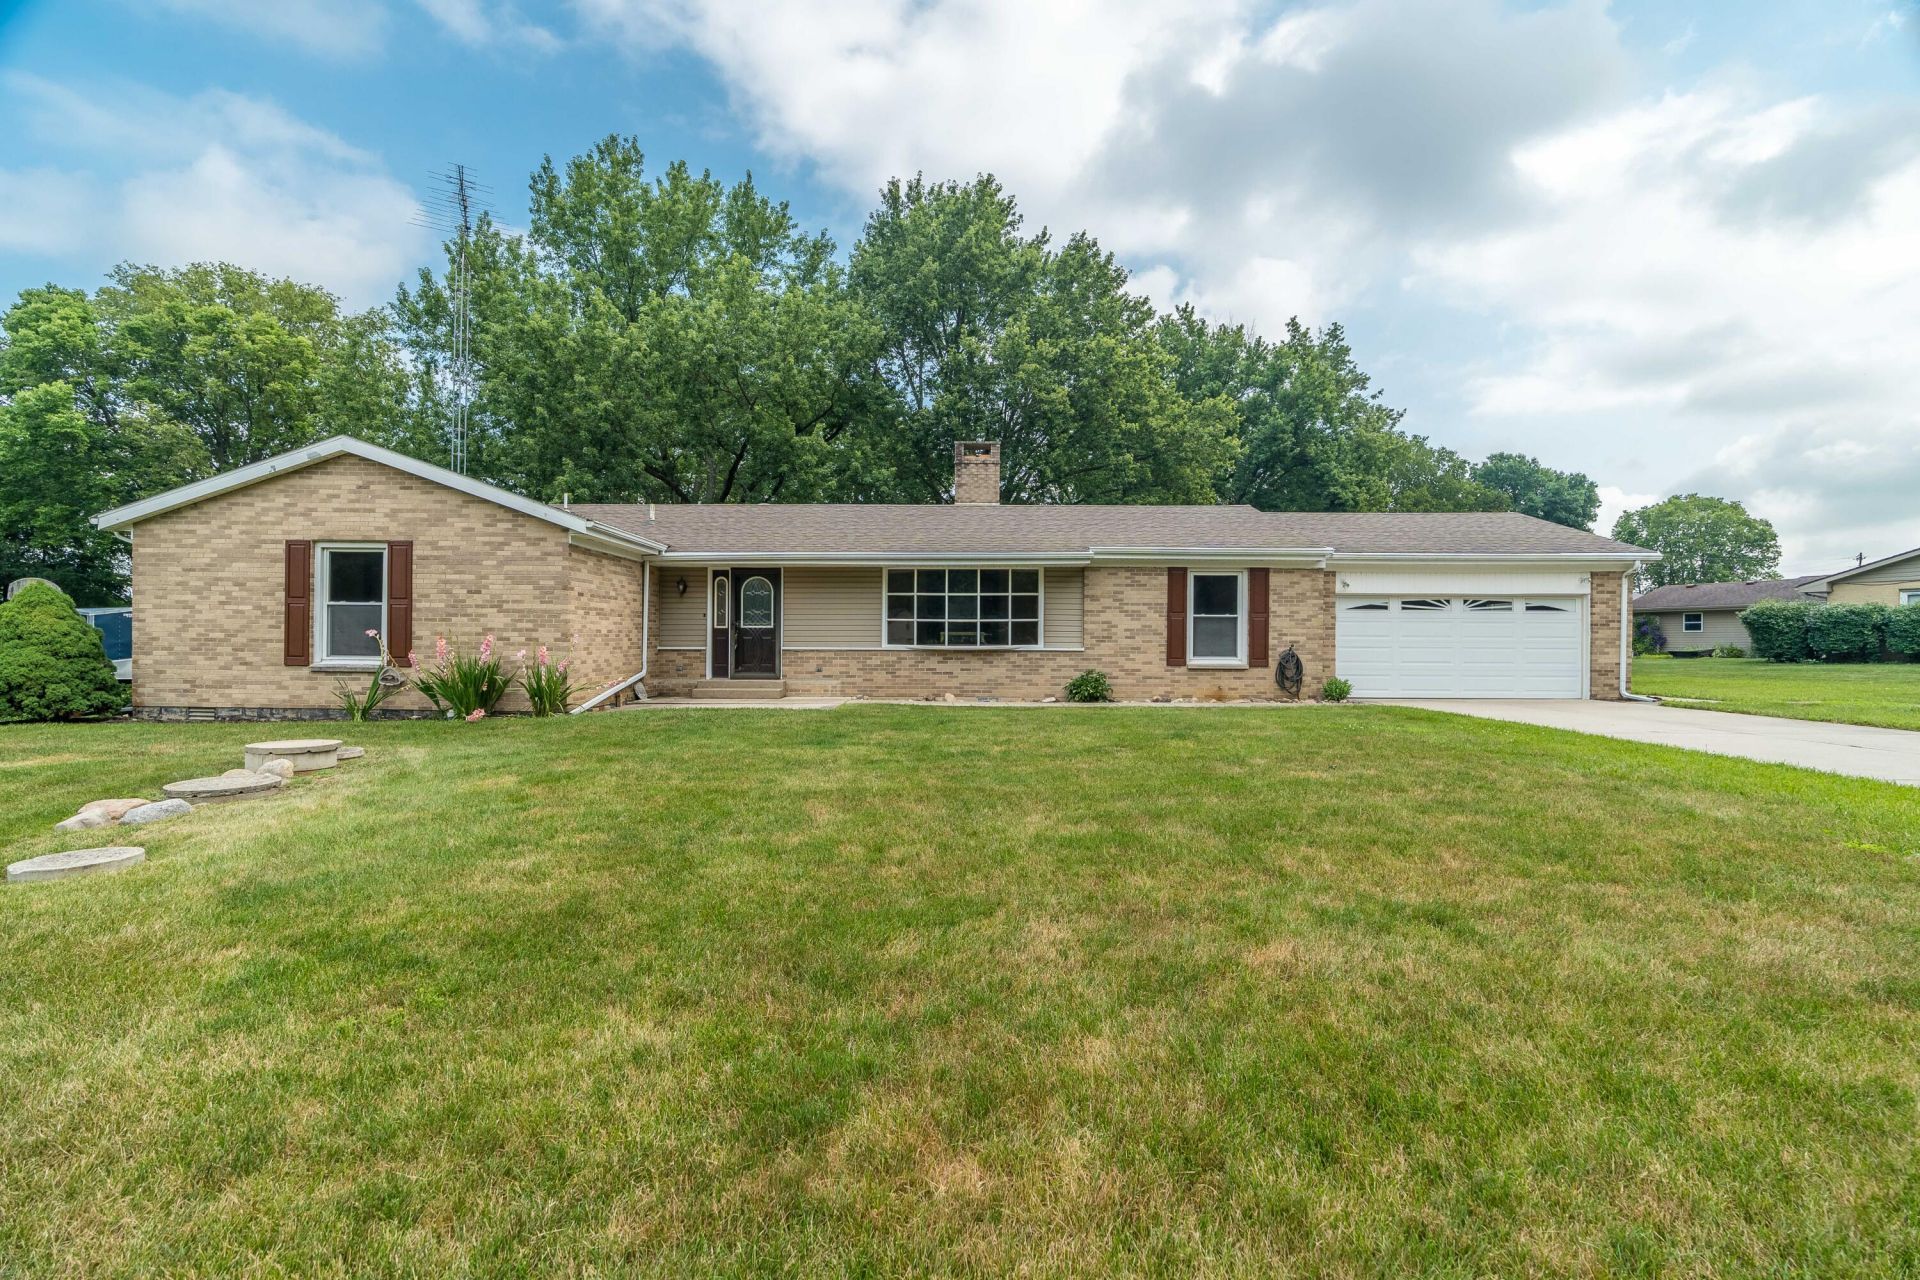


BEDS3
BATHS2 full 1 partial
SQUARE FEET2,024
MLS#1046884
STATUSActive
PROPERTY TYPEResidential - Single Family
SUBDIVISIONStony Creek
SCHOOLPiqua
Property Description
Now is your chance to own an amazing country home on nearly an acre lot with only cosmetic updates needed. Being sold as-is to settle an estate. Over 2,000 sf 3 bedroom 2.5 bath home. Updated kitchen (2010) with newer cabinets. All appliances convey including washer and dryer. Refrigerator less than a year old. Eat-in kitchen/dining area with double-sided elegant wood burning fireplace and tv which conveys. Sunken living room with large bay window and ample natural sunlight. Open to dining room with large ceiling fan. Large L-shaped master bedroom with full bath. Large 12x17 sunroom was added after the home was originally built and adds additional square footage. Beautiful lot with shed and tree line at the back. Located near the back of the cul-de-sac with only a few homes in the area.
Property Features
Property Type: Residential - Single Family
Basement: Crawl Space
Cooling: Central Air
Garage: Attached, Garage Door Opener
Garage: 2 car attached
Heating: Baseboard
Home Style: Ranch
Lot Size: 0.83 Acres
Stories: 1.0
Taxes: $2,932
Year Built: 1972
Amenities
Ceiling Fan(s)
Patio
Feature Descriptions
Additional Structures: Shed(s)
Appliances: Dishwasher, Washer, Refrigerator, Range, Microwave, Dryer
Exterior: Brick
Fireplace: Wood Burning
Lot: Residential Lot
Lot Dimensions: .83 acre
Parcel ID: M40059202
Sewer: Septic Tank
Special Features: Bath 1st Floor, Bed 1st Floor
Structure Type: House
Water: Well
Zoning: Residential
Room Sizes
Kitchen: 20.00X11.00 Level - 1
Other: 11.00X13.00 Level - 1
Family Room: 12.00X17.00 Level - 1
Dining Room: 13.00X12.00 Level - 1
Bedroom 2: 12.00X10.00 Level - 1
Bedroom 3: 12.00X14.00 Level - 1
Primary Bathroom: 23.00X14.00 Level - 1
Utility Room: 5.00X9.00 Level - 1
Living Room: 14.00X20.00 Level - 1
Local Schools
School District: Piqua
Listed By / Shown By
Listed By
Agency Name: Glasshouse Realty Group
Agent Name: Gabrielle (Brandi) Lawson
Agency Phone: (937) 654-0283
Shown By
Agent Name: Teri Frymyer
Agent Phone: (937) 539-0633

Estimate Your Payment
Estimated Payment
$ 1,500.80 per month $1,174.83 Principal & Interest $244.33 Property Tax $81.64 Homeowner's InsuranceChange Payment Information

Teri Frymyer
Office: (937) 842-2244 ext. 102
Cell: (937) 539-0633
Fax: (937) 842-2488
Toll Free: (800) 742-3409
Voice Mail: (937) 842-2244 ext. 102
Email Me


Privacy Policy / DMCA Notice / ADA Accessibility


This site is hosted, designed and copyright
© 1994 - 2026 by
Delta Media Group, Inc. -- Patent Pending --