


BEDS2
BATHS1 full
SQUARE FEET990
MLS#1880341
STATUSActive
PROPERTY TYPEResidential - Condominium
SUBDIVISIONToday Homes
SCHOOLFairfield
Property Description
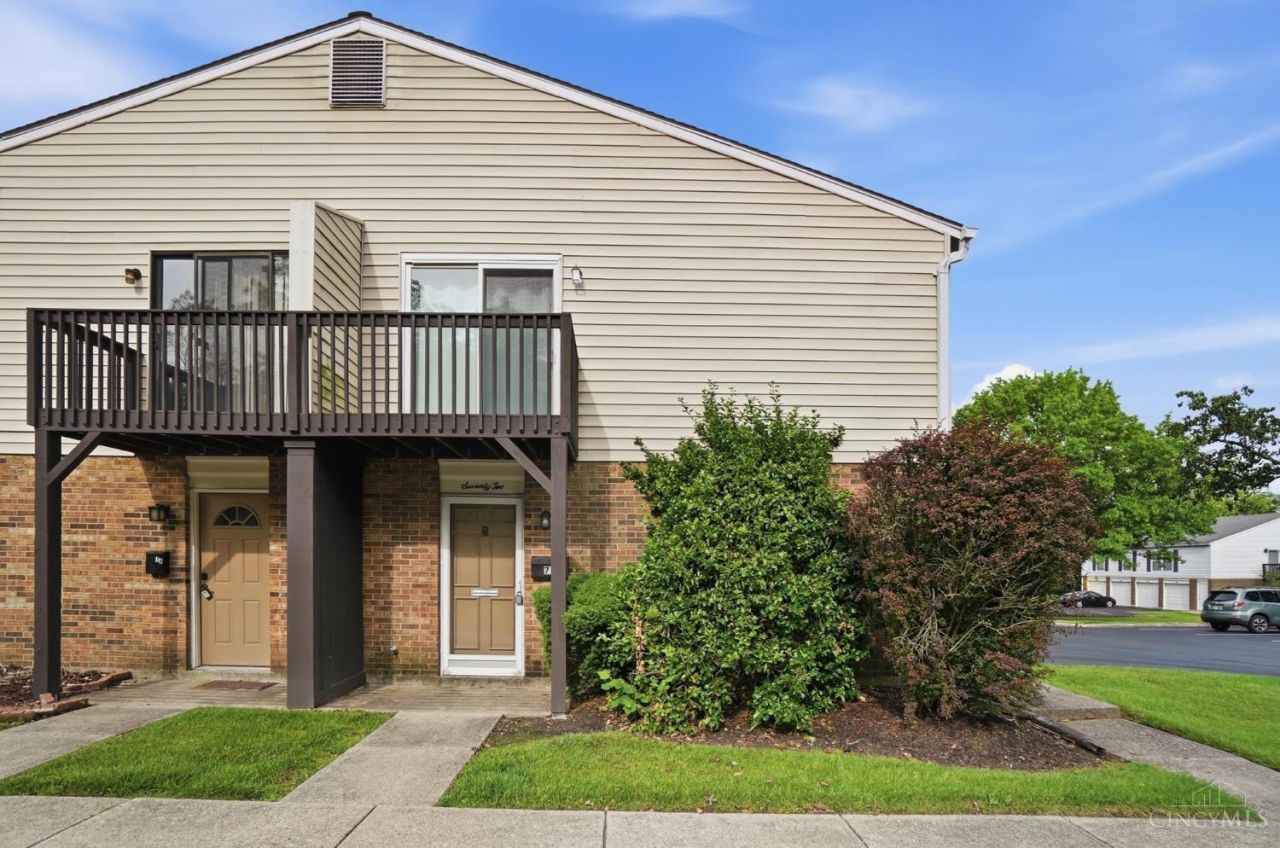
Beautiful open floor plan condo offering 2 Bedrooms & 1 Full Bath with attached direct entry garage! Newer Carpet Throughout! Large Great Room! Formal Dining Room w/Walkout to the Newly Replaced Deck! Updated Kitchen offering New Cabinets, Counter Tops, Hardware, Flooring, Sink, Faucet & Counterbar Seating! Huge Primary Suite w/Double Closets! Updated Full Bath! Newer HVAC & HWH! Replacement Windows Throughout! Newer Anderson Sliding Glass Door! Built-in Storage in Garage! End Unit for Added Privacy! Community Pool! Great Location close to shopping and restaurants!
Property Features
Property Type: Residential - Condominium
Basement: None
Cooling: Central Air
Garage: 1
Heating: Forced Air, Gas
Home Style: Ranch
Lot Size: 0.02 Acres
Roof Type: Shingle
Stories: 1.0
Taxes: $1,308
Year Built: 1973
Amenities
Deck
Feature Descriptions
Appliances: Microwave, Oven/Range, Refrigerator
Association Includes: MaintenanceExterior, SnowRemoval, Trash, Water, Clubhouse, LandscapingCommunity, Pool, ProfessionalMgt
Association Name: Towne Properties
Condo: Other
Exterior: Vinyl Siding
Features: Dir Ent Garage-Unit, Laundry-In Unit
Foundation: Slab
Garage/Carport: Garage Attached
Gas: Natural
HOA Fee: 312/Monthly
HOA Y/N: 1
Kitchen: Counter Bar, Vinyl Floor, Wood Cabinets
Lot Dimensions: 0
Parcel #: A0700130000087
Primary Bathroom: Tub w/Shower
Primary Bedroom: Walk-in Closet
Rooms Total: 6
Sewer: Public Sewer
Tax Abatement: No
Unit Entry Level: 2
Water: Public
Water Heater: Gas
Window Features: Insulated
Room Sizes
Primary Bedroom: 12 X 11 Level - 1
Bedroom 2: 12 X 10 Level - 1
Dining Room: 12 X 8 Level - 1
Entry: 5 X 5 Level - 1
Living Room: 17 X 14 Level - 1
Laundry Room: 7 X 5 Level - 1
Local Schools
School District: Fairfield
Listed By / Shown By
Listed By
Agency Name: Comey & Shepherd
Shown By
Agent Name: Teri Frymyer
Agent Phone: (937) 539-0633

Estimate Your Payment
Estimated Payment
$ 817.81 per month $662.76 Principal & Interest $109.00 Property Tax $46.05 Homeowner's InsuranceChange Payment Information

Teri Frymyer
Office: (937) 842-2244 ext. 102
Cell: (937) 539-0633
Fax: (937) 842-2488
Toll Free: (800) 742-3409
Voice Mail: (937) 842-2244 ext. 102
Email Me


Privacy Policy / DMCA Notice / ADA Accessibility


This site is hosted, designed and copyright
© 1994 - 2026 by
Delta Media Group, Inc. -- Patent Pending --