


BEDS4
BATHS1 full
SQUARE FEET1,080
MLS#963516
STATUSActive
PROPERTY TYPEResidential - Single Family
SUBDIVISIONErnest J Sample
SCHOOLTwin Valley
Property Description
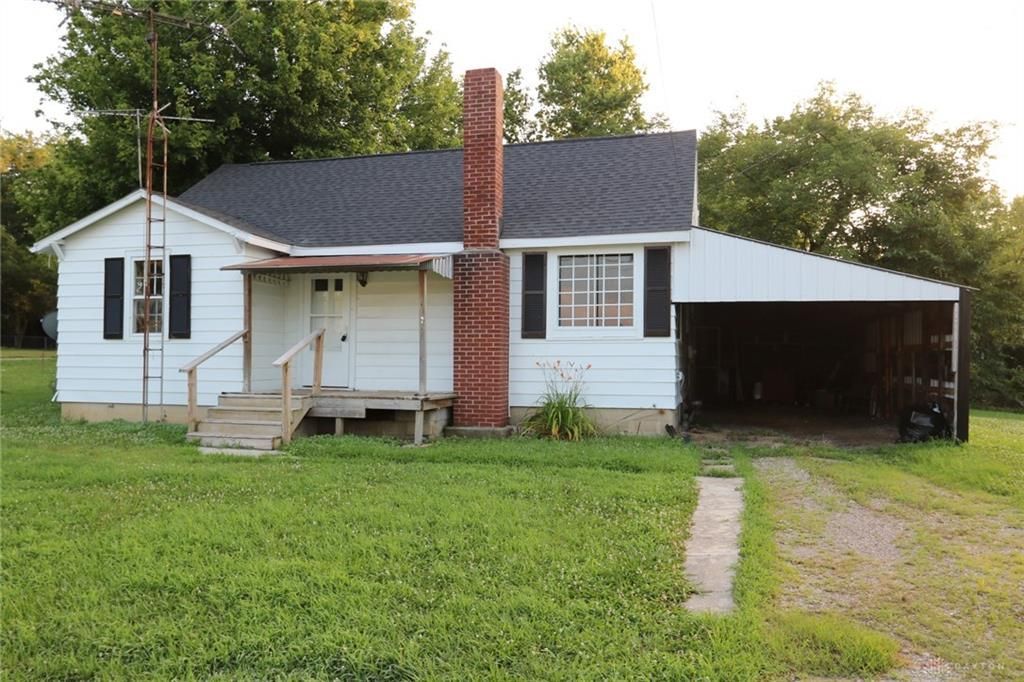
Discover an exceptional opportunity to embrace serene living at this charming single-family residence, perfectly situated in the heart of West Alexandria. This delightful home offers a harmonious blend of comfort and practicality, inviting residents to create lasting memories within its welcoming walls. The property presents a lifestyle of ease and accessibility, nestled in a community known for its tranquil atmosphere. Step inside to find a thoughtfully designed layout encompassing 1,080 square feet of living space, ideal for both relaxation and entertaining. This residence features four comfortable bedrooms and one full bathroom. The story and a half design ensures convenient living, while a welcoming porch enhances the home's curb appeal and offers a lovely spot for outdoor enjoyment. Situated on a generous 0.81-acre lot, the expansive outdoor space provides endless possibilities for gardening, recreation, or simply unwinding amidst nature's beauty. Additionally a large out building is also included. This property represents an outstanding value in a desirable location, presenting a unique chance to experience the peaceful charm of West Alexandria living.
Property Features
Property Type: Residential - Single Family
Basement: Yes
Cooling: Wall
Garage: 2
Heating: Forced Air, Natural Gas
Lot Size: 0.81 Acres
Taxes: $862
Year Built: 1945
Feature Descriptions
Basement Features: Full
Exterior: Frame
Garage Features: 2 Car, Tandem
Lot Dimensions: 0
Room Sizes
Bedroom: 8 X 10 Level - Main
Bedroom: 10 X 9 Level - Main
Living Room: 17 X 12 Level - Main
Kitchen: 15 X 15 Level - Main
Bedroom: 6 X 8 Level - Second
Bedroom: 12 X 10 Level - Second
Local Schools
School District: Twin Valley
Listed By / Shown By

Estimate Your Payment
Estimated Payment
$ 699.84 per month $587.21 Principal & Interest $71.83 Property Tax $40.80 Homeowner's InsuranceChange Payment Information

Teri Frymyer
Office: (937) 842-2244 ext. 102
Cell: (937) 539-0633
Fax: (937) 842-2488
Toll Free: (800) 742-3409
Voice Mail: (937) 842-2244 ext. 102
Email Me


Privacy Policy / DMCA Notice / ADA Accessibility


This site is hosted, designed and copyright
© 1994 - 2026 by
Delta Media Group, Inc. -- Patent Pending --