


BEDS4
BATHS2 full 1 partial
SQUARE FEET2,789
MLS#1046744
STATUSActive
PROPERTY TYPEResidential - Single Family
SUBDIVISIONRural
SCHOOLIndian Lake
Property Description
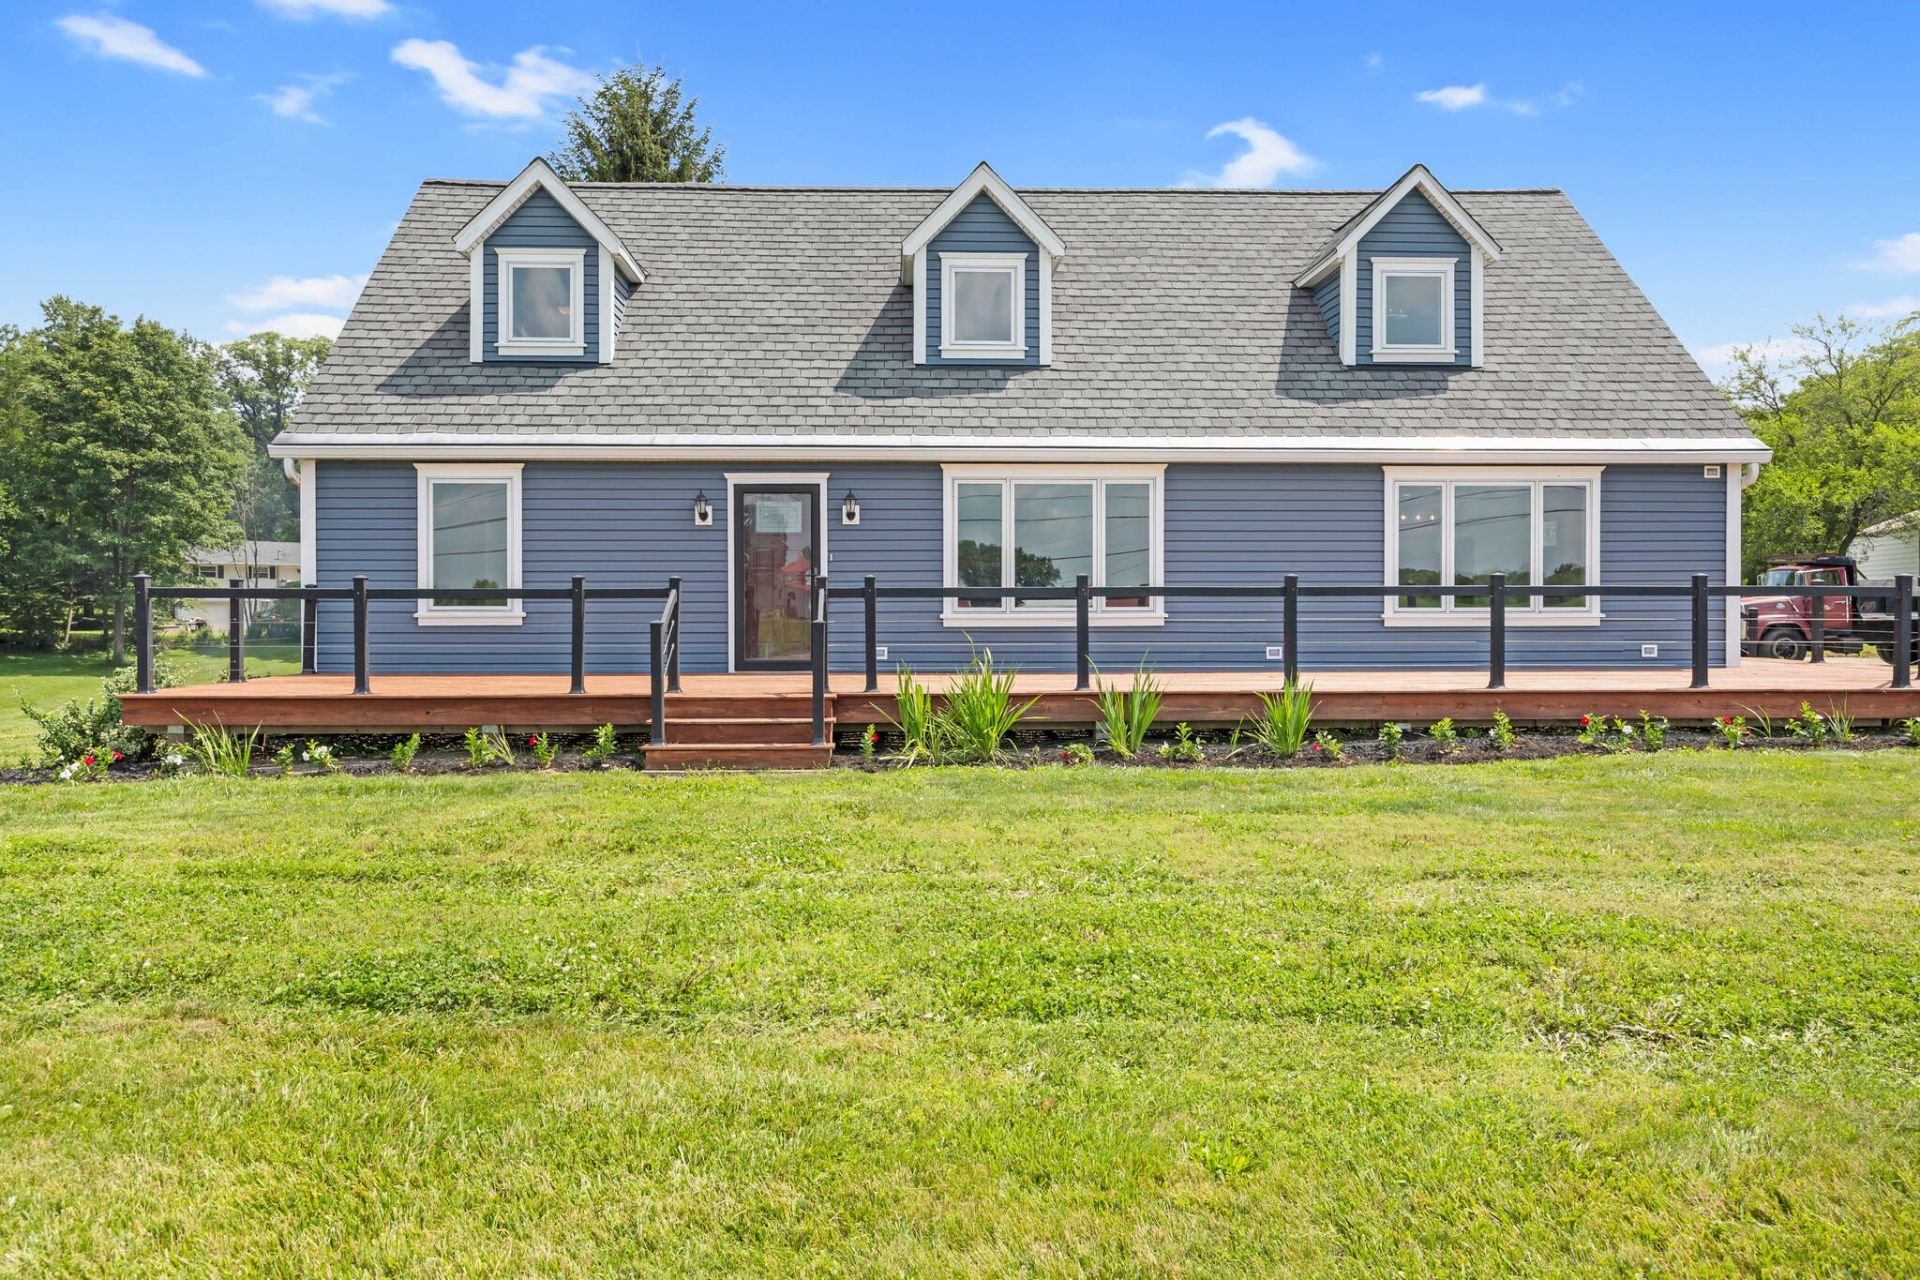
Dont miss out on this beautiful home situated on approximately 4.2 acres with porch, a great outbuilding (with separate electric meter, truck docks, full kitchen and two 12doors), green house, awesome pond and fruit trees (peach, apple, cherry, pear)!! The home has been totally remodeled and is super nice, inside and out!Lower level features a very open floor plan with a huge kitchen w/island and huge living area with beautiful electric fireplace. The master bedroom and master bath with walk-in shower and jet tub are on the main level and include a fabulous closet.There are three, nice size bedrooms upstairs with a very nice full bath.Many updates, include electric, plumbing and waterlines, fiberglass windows and more! Geothermal heat w/dual zones.
Property Features
Property Type: Residential - Single Family
Basement: Full, Partially Finished
Cooling: Central Air
Days on Market: 8
Garage: 2
Garage: Garage Door Opener, Detached, Workshop in Garage
Heating: Geothermal, Propane
Lot Size: 4.7 Acres
Stories: 2.0
Taxes: $3,862
Year Built: 1900
Amenities
Ceiling Fan(s)
Whirlpool Tub
Walk-In Closet(s)
Deck
Feature Descriptions
Additional Structures: Outbuilding, Greenhouse
Appliances: Dishwasher, Water Softener Owned, Washer, Refrigerator, Range
Exterior: Vinyl Siding
Fireplace: Electric
Lot: Residential Lot
Lot Dimensions: 477x491x182x587
Parcel ID: 090760000018000
Sewer: Septic Tank
Special Features: Bath 1st Floor, Bed 1st Floor
Utilities: Propane
Water: Well
Waterfront: Pond
Zoning: Residential
Room Sizes
Bedroom 1: 10.00X12.00 Level - 1
Bedroom 2: 11.00X11.00 Level - 2
Bedroom 3: 12.00X16.00 Level - 2
Bedroom 4: 12.00X15.00 Level - 2
Entrance: 5.00X9.00 Level - 1
Great Room: 14.00X29.00
Kitchen: 12.00X12.00 Level - 1
Dining Room: 14.00X16.00 Level - 1
Utility Room: 8.00X13.00 Level - 1
Bathroom 1: Level - 1
Local Schools
School District: Indian Lake
Listed By / Shown By
Listed By
Agency Name: Choice Properties Real Estate
Shown By
Agent Name: Teri Frymyer
Agent Phone: (937) 539-0633
Estimate Your Payment
Estimated Payment
$ 2,565.88 per month $2,098.24 Principal & Interest $321.83 Property Tax $145.80 Homeowner's InsuranceChange Payment Information

Teri Frymyer
Office: (937) 842-2244 ext. 102
Cell: (937) 539-0633
Fax: (937) 842-2488
Toll Free: (800) 742-3409
Voice Mail: (937) 842-2244 ext. 102
Email Me


Privacy Policy / DMCA Notice / ADA Accessibility


This site is hosted, designed and copyright
© 1994 - 2026 by
Delta Media Group, Inc. -- Patent Pending --