


BEDS3
BATHS2 full 1 partial
SQUARE FEET3,084
MLS#1046699
STATUSActive
PROPERTY TYPEResidential - Single Family
SUBDIVISIONIndian Creek Estate Sub
SCHOOLVersailles
Property Description
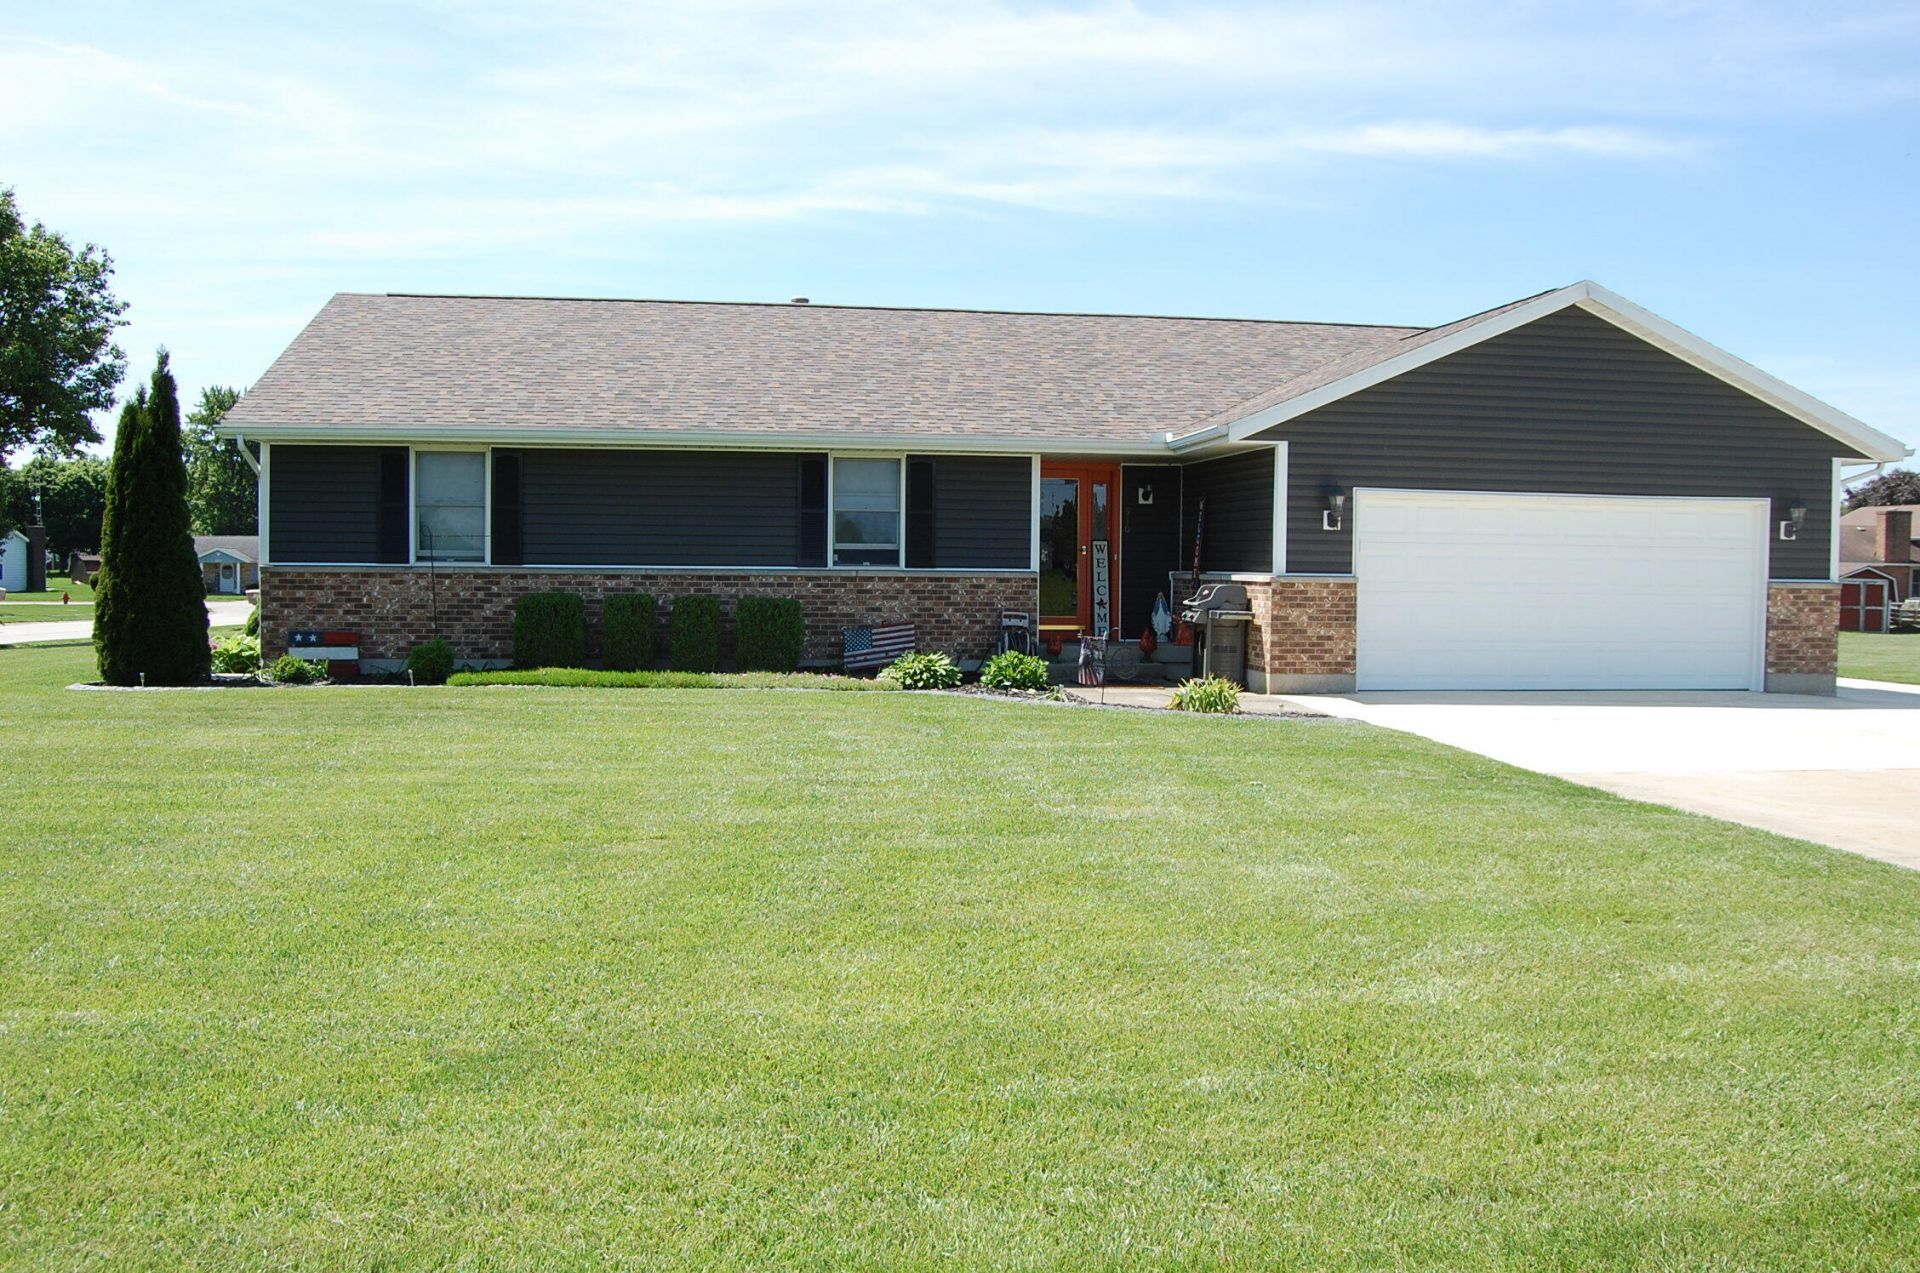
Come check out this well taken care of ranch home on a large .365-acre corner lot located in The Indian Creek Estates within Versailles, Ohio. It is within the Versailles Exempted Village School District, close to the Versailles Fire Department and EMS station, the Indian Creek Park with playground, tennis court, and covered shelter house with rest rooms. The setting offering a quiet neighborhood feel! This home features 3 bedrooms on the main floor with the Master Bedroom offering a walk-in closet, and study/office space off to the side. Full baths on main level and lower level. The entrance way leads to a large family room open from the dining area. The kitchen offers oak cabinets with lots of counter space. All kitchen and utility appliances stay. The utility room is just off the kitchen and directly inside the garage entrance for your convenience. The dining area open to the covered deck with hot tub and privacy fence providing plenty of space for comfortable living and is the perfect spot to relax anytime, enjoy your morning coffee and or entertain a special group. Dont forget the large storage shed large enough to be a workshop. The home also includes a full finished basement for all your entertaining needs or just a place to relax. It also offers a bedroom, full bath, extra storage room and kitchen area. All kitchen appliances on the main floor stay with the home to make your move even easier. Enjoy knowing many of the major updates recently completed, including: A Trane HVAC System & Hot water heater (2025), new siding and roof (2022), new hardwood flooring throughout the main floor (2020) , concrete flower bed border, partial driveway with added on parking space (2022). Other bonuses include patio doors with internal blinds, ceiling fans throughout, built in storage cabinets in the garage, window shutters and new toilet on the main floor. The sellers own their own propane tank that conveys and there is natural gas at the street if desired to change to.
Property Features
Property Type: Residential - Single Family
Basement: Partially Finished
Cooling: Central Air
Days on Market: 9
Garage: 2 car attached
Garage: Attached, Garage Door Opener
Heating: Forced Air, Propane
Home Style: Ranch
Lot Size: 0.36 Acres
Stories: 1.0
Taxes: $2,493
Year Built: 1988
Amenities
Ceiling Fan(s)
Attic
Walk-In Closet(s)
Partial Window Coverings
Hot Tub
Porch
Patio
Feature Descriptions
Appliances: Electric Water Heater, Washer, Refrigerator, Range, Microwave, Dishwasher
Exterior: Brick, Vinyl Siding
Hot Tub: Yes
Lot: Residential Lot
Lot Dimensions: 106x150
Parcel ID: T76231113020110300
Sewer: Public Sewer
Special Features: Bath 1st Floor, Smoke Detector(s), Bed 1st Floor
Structure Type: House
Utilities: Propane
Water: Supplied Water
Zoning: Residential
Room Sizes
Entrance: 6.00X5.00 Level - 1
Living Room: 20.00X14.00 Level - 1
Kitchen: 12.00X12.00 Level - 1
Dining Room: 12.00X12.00 Level - 1
Rec Room: 30.00X12.00 Level - B
Office: 5.00X5.00 Level - 1
Bedroom 1: 14.00X14.00 Level - 1
Bedroom 2: 12.00X12.00 Level - 1
Bedroom 3: 12.00X12.00 Level - 1
Other: 12.00X12.00 Level - B
Local Schools
School District: Versailles
Listed By / Shown By
Listed By
Agency Name: Berkshire Hathaway Professional Realty
Agent Name: Lawrence Martino
Agency Phone: (937) 547-0064
Shown By
Agent Name: Teri Frymyer
Agent Phone: (937) 539-0633

Estimate Your Payment
Estimated Payment
$ 2,290.64 per month $1,947.56 Principal & Interest $207.75 Property Tax $135.33 Homeowner's InsuranceChange Payment Information

Teri Frymyer
Office: (937) 842-2244 ext. 102
Cell: (937) 539-0633
Fax: (937) 842-2488
Toll Free: (800) 742-3409
Voice Mail: (937) 842-2244 ext. 102
Email Me


Privacy Policy / DMCA Notice / ADA Accessibility


This site is hosted, designed and copyright
© 1994 - 2026 by
Delta Media Group, Inc. -- Patent Pending --