


BEDS4
BATHS3 full 1 partial
SQUARE FEET3,485
MLS#10009748
STATUSActive
PROPERTY TYPEResidential - Single Family
SCHOOLFindlay
Property Description
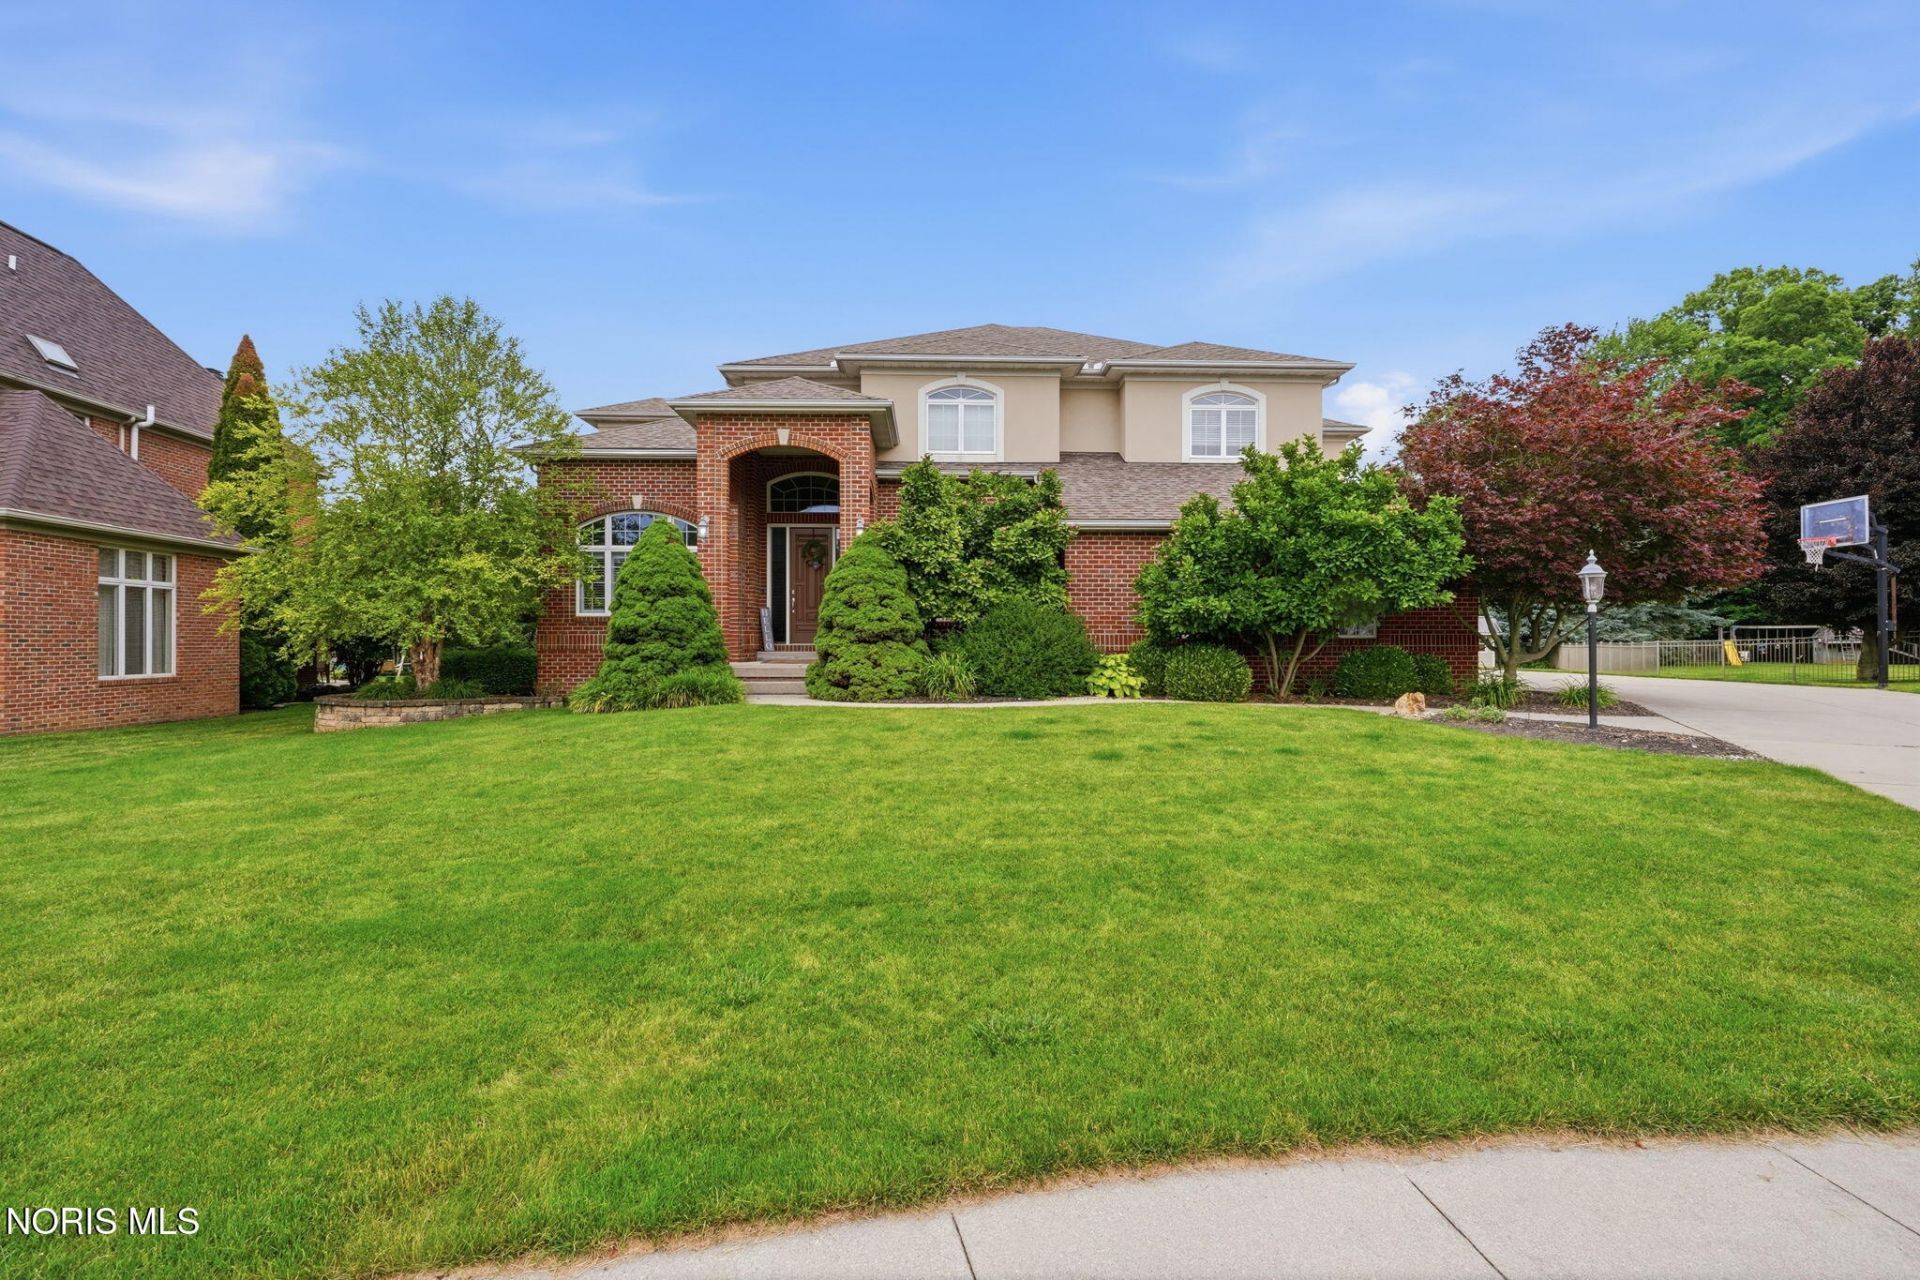
Welcome to a home where elegance and style meet practicality. This brick and stucco home offers plenty of space, quality construction, and a great location in one of Findlay's most sought-after neighborhoods, close to highly rated schools. With 3,485 square feet above ground plus a large 2,091 partially finished basement, there's room for everyone. From the moment you walk in the grand foyer the main floor features large living areas and a spacious kitchen that flows directly into the family room and also leads to a covered patio, making it easy to entertain or enjoy time outdoors. A private office with a fireplace is perfect for working from home or having a quiet place to relax. Upstairs, you'll find four large bedrooms, each with their own bathroom access. The primary suite includes inverted ceilings and its own fireplace, creating a comfortable private space. The partially finished basement offers even more living space with a family room, kitchenette, third fireplace, media room, and game room. It's a great area for entertaining, family gatherings, or hosting overnight guests. The home also includes several important updates, including a furnace and central air system with a REME Halo air purifier (2021), a tankless water heater (2023), central vacuum, and a security system. This is a must see home!
Property Features
Property Type: Residential - Single Family
Basement: Concrete, Partially Finished
Basement: Yes
Cooling: Ceiling Fan(s), Central Air
Days on Market: 9
Fireplaces: 3
Garage: 3 car attached
Heating: Central, Forced Air, Natural Gas
Lot Size: 0.45 Acres
Roof Type: Shingle
Stories: 2.0
Year Built: 2001
Amenities
Ceiling Fan(s)
Central Vacuum
Double Vanity
Dry Bar
Eat-in Kitchen
Entrance Foyer
Open Floorplan
Sound System
Walk-In Closet(s)
Wide Interior Halls and Doors
Lighting
Storage
Feature Descriptions
Appliances: Dishwasher, Microwave, Disposal, Electric Oven, Electric Range, Refrigerator
Community Features: Curbs, Sidewalks, Street Lights
Door Features: French Doors
Exterior: Brick, Stucco
Fireplace: Double Sided, Family Room, Gas, Primary Bedroom
Flooring: Carpet, Ceramic Tile
Laundry: Electric Dryer Hookup, Main Level, Sink, Washer Hookup
Lot: Cul-De-Sac
Lot Dimensions: 103X189
Other Equipment: Air Purifier, Irrigation Equipment, Sump Pump
Parcel#: 570001007805
Parking: Concrete, Attached Garage, Driveway, Garage Door Opener
Parking Notes: Concrete, Attached Garage, Driveway, Garage Door Open
Patio/Porch: Rear Patio, Covered Porch
Security: Security System, Smoke Detector(s)
Sewer: Public Sewer
Utilities: Electricity Connected, Natural Gas Connected, Sewer Connected, Water Connected
Water: Public
Window: Shutters
Room Sizes
Primary Bedroom 1: Level - Upper
Bedroom 2: Level - Upper
Bedroom 3: Level - Upper
Bedroom 4: Level - Upper
Living Room: Level - Main
Family Room: Level - Main
Kitchen: Level - Main
Dining Room: Level - Main
Game Room: Level - Lower
Media Room: Level - Lower
Laundry: Level - Main
Local Schools
High School: Findlay
Middle School: Glenwood
Elementary School: Whittier
School District: Findlay
Listed By / Shown By

Estimate Your Payment
Estimated Payment
$ 3,141.84 per month $2,937.71 Principal & Interest $0.00 Property Tax (data not provided by mls) $204.14 Homeowner's InsuranceChange Payment Information

Teri Frymyer
Office: (937) 842-2244 ext. 102
Cell: (937) 539-0633
Fax: (937) 842-2488
Toll Free: (800) 742-3409
Voice Mail: (937) 842-2244 ext. 102
Email Me


Privacy Policy / DMCA Notice / ADA Accessibility


This site is hosted, designed and copyright
© 1994 - 2026 by
Delta Media Group, Inc. -- Patent Pending --