


BEDS4
BATHS2 full 2 partial
SQUARE FEET4,679
MLS#5221507
STATUSActive
PROPERTY TYPEResidential - Single Family
SCHOOLSt Clairsville-Richl - 706
Property Description
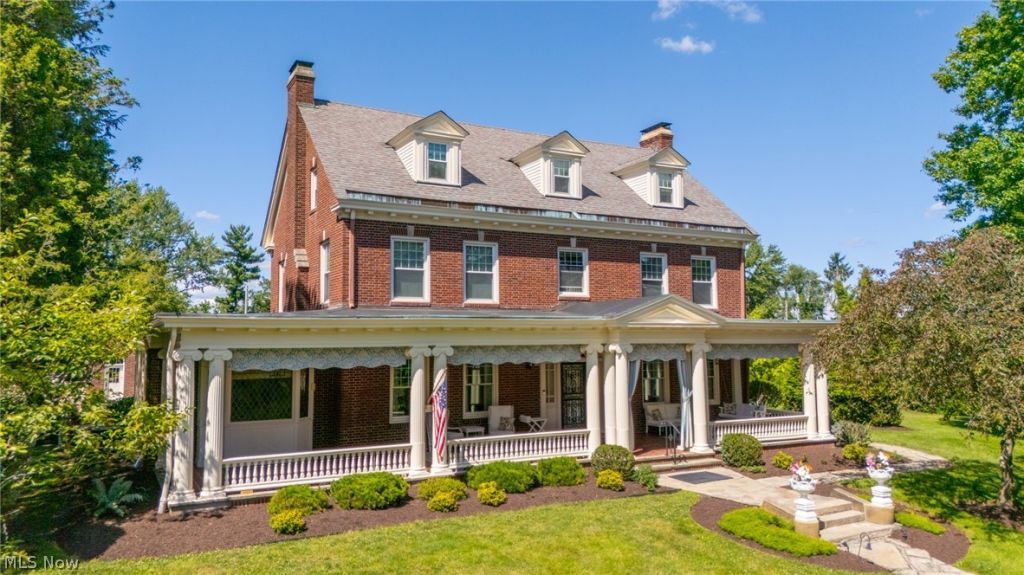
Step into a timeless masterpiece where elegance, craftsmanship, and historic charm come together. Built in 1926, this stately Colonial home offers 2½ floors of beautifully designed living space, showcasing the exceptional quality and attention to detail rarely found in today's construction. From the moment you arrive, the home's commanding presence captivates with its classic Colonial architecture, magnificent front pillars, and an impressive 50-foot covered front porch?an inviting place to relax and enjoy peaceful mornings or evening sunsets. Inside, soaring high ceilings, exquisite crown molding, and generously sized rooms create an atmosphere of refined sophistication. The grand living room and distinguished library each feature a beautiful fireplace, providing warm and inviting spaces for entertaining or quiet evenings at home. Every corner of this remarkable residence reflects enduring craftsmanship and solid construction. Even the basement demonstrates the home's exceptional quality, with several rooms finished with durable tile walls and floors, offering endless possibilities for recreation, hobbies, storage, or workshop space. Outdoors, the fenced backyard is designed for both relaxation and entertaining. A charming covered shelter and decorative pond, create the perfect setting for family gatherings, outdoor dining, or simply enjoying the tranquil surroundings. Rich in character and architectural detail, this extraordinary home offers a rare opportunity to own a piece of history while enjoying spacious living and timeless elegance. Homes of this caliber and craftsmanship seldom become available?this is more than a house; it is a legacy waiting for its next chapter.
Property Features
Property Type: Residential - Single Family
Basement: Yes
Basement: Partially Finished, Walk-Up Access
Cooling: Central Air, Whole House Fan
Days on Market: 2
Fireplaces: 3
Garage: 2
Heating: Fireplace(s), Hot Water, Steam
Home Style: Colonial
Lot Size: 1.2 Acres
Roof Type: Asphalt, Fiberglass
Stories: 3.0
Taxes: $7,333
Year Built: 1926
Amenities
Bookcases
Ceiling Fan(s)
Chandelier
Entrance Foyer
His and Hers Closets
Multiple Closets
Storage
Private Yard
Feature Descriptions
Appliances: Dryer, Dishwasher, Microwave, Range, Refrigerator, Washer
Exterior: Brick
Fencing: Back Yard, Vinyl
Fireplace: Library, Living Room, Outside, Gas
Laundry: In Basement, Laundry Closet, Laundry Room, Laundry Tub, Sink
Lot: Additional Land Available, Back Yard, Front Yard, Landscaped, Few Trees
Lot Dimensions:
Parcel#: 34-00949-000
Parking: Circular Driveway, Detached, Garage, Garage Door Opener, Off Street, Paved
Patio/Porch: Covered, Front Porch, Patio
Sewer: Public Sewer
Water: Public
Room Sizes
Dining Room: 16.6 x 15.6 Level - First
Family Room: 20 x 23 Level - Third
Entry/ Foyer: 19.8 x 27 Level - First
Library: 12.6 x 23.3 Level - First
Other: 7 x 12 Level - Third
Eat-in Kitchen: 11.7 x 16.6 Level - First
Primary Bathroom: 8 x 7 Level - Second
Living Room: 27.7 x 16.7 Level - First
Bedroom: 17 x 11.3 Level - Third
Bathroom: N D x N D Level - Second
Primary Bedroom: 13 x 16.8 Level - Second
Bedroom: 16.7 x 13 Level - Second
Pantry: 5 x 8.7 Level - Basement
Bathroom: 6 x 4.7 Level - Basement
Workshop: 16 x 27 Level - Basement
Bathroom: 3 x 6 Level - First
Bathroom: 7.4 x 7 Level - Third
Mud Room: N D x N D Level - First
Bedroom: 16.7 x 15 Level - Second
Laundry: 12 x 23 Level - Basement
Local Schools
School District: St Clairsville-Richl - 706
Listed By / Shown By
Listed By
Agency Name: Harvey Goodman, REALTOR
Agency Contact: 740-359-9244, 740-695-3131
Shown By
Agent Name: Teri Frymyer
Agent Phone: (937) 539-0633

Estimate Your Payment
Estimated Payment
$ 3,753.38 per month $2,938.13 Principal & Interest $611.08 Property Tax $204.17 Homeowner's InsuranceChange Payment Information

Teri Frymyer
Office: (937) 842-2244 ext. 102
Cell: (937) 539-0633
Fax: (937) 842-2488
Toll Free: (800) 742-3409
Voice Mail: (937) 842-2244 ext. 102
Email Me


Privacy Policy / DMCA Notice / ADA Accessibility


This site is hosted, designed and copyright
© 1994 - 2026 by
Delta Media Group, Inc. -- Patent Pending --