


BEDS3
BATHS2 full
SQUARE FEET1,272
MLS#1046608
STATUSActive
PROPERTY TYPEResidential - Single Family
SUBDIVISIONGeorgetown Village
SCHOOLOther School District
Property Description
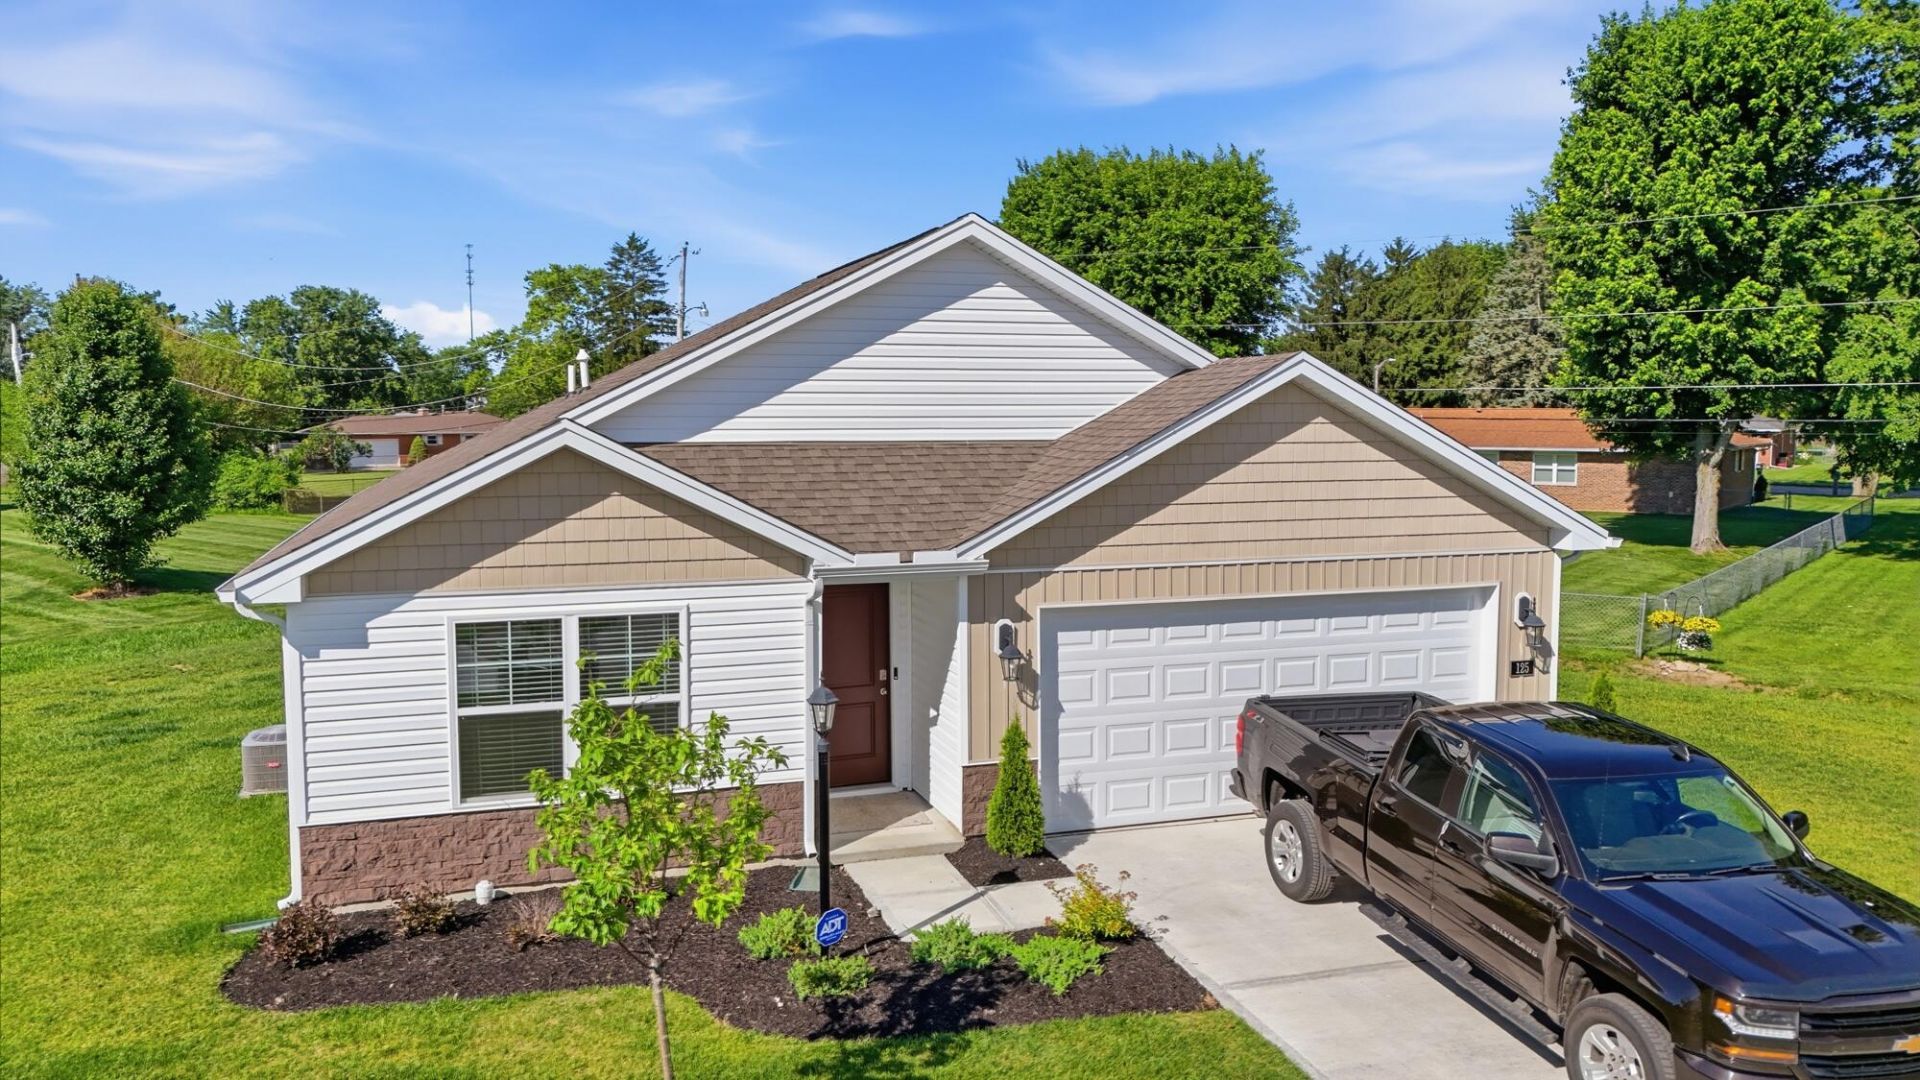
Welcome to fully equiped and turn key 125 Arlington Drive in the Georgetown Village. Brand new, comfortable one-level ranch and a maintenance-free lifestyle. All appliances convey including brand new Washer/Dryer, Refrigerator, Microwave, Range, brand new $5000 water conditioner, Complete ADT security system with multiple cameras, and window blinds throughout. This home offers 3 bedrooms, 2 full baths, and 1,272 square feet of thoughtfully designed living space. The open-concept layout, inviting atmosphere and home is surrounded by green space. Located at the end of the cul-de-sac, with lots of yard space to the right and left. Large peninsula in kitchen for gathering with family and friends. Highly efficient kitchen, pantry, dining/breakfast nook with sliding glass doors flow into open back yard. The private primary suite is positioned at the front of the home and includes a large walk-in closet and full bath. Maintenance-free living includes Lawn Mowing, Mulching, and Snow Removal for easy, carefree living without sacrificing comfort or style. Come and see your new home today!
Property Features
Property Type: Residential - Single Family
Basement: None
Cooling: Central Air
Days on Market: 20
Garage: Attached
Garage: 2 car attached
Heating: Electric, Forced Air
Home Style: Ranch
Lot Size: 0.28 Acres
Stories: 1.0
Taxes: $0
Year Built: 2026
Amenities
Cathedral Ceiling(s)
Walk-In Closet(s)
Security System
Window Coverings
Patio
Porch
Feature Descriptions
Additional Tax Info: Abatement
Appliances: Dryer, Washer, Refrigerator, Range, Microwave
Exterior: Stone, Vinyl Siding
Foundation: Slab
Included in Fee: Maintenance Grounds, Snow Removal
Lot: Residential Lot, Cul-De-Sac
Lot Dimensions: irregular
Parcel ID: M40000600401014000
Security: yes
Sewer: Public Sewer
Special Features: Bath 1st Floor, Smoke Detector(s), Homeowner Warranty, Bed 1st Floor
Structure Type: House
Water: Supplied Water
Zoning: Residential
Room Sizes
Great Room: 14.00X12.00 Level - 1
Breakfast: 11.00X9.00 Level - 1
Kitchen: 12.00X9.00 Level - 1
Primary Bedroom: 13.00X12.00 Level - 1
Bedroom 2: 11.00X10.00 Level - 1
Bedroom 3: 10.00X10.00 Level - 1
Local Schools
School District: Other School District
Listed By / Shown By
Listed By
Agency Name: Berkshire Hathaway Professional Realty
Agent Name: Gary Johnson
Agency Phone: (937) 436-9494
Shown By
Agent Name: Teri Frymyer
Agent Phone: (937) 539-0633

Estimate Your Payment
Estimated Payment
$ 1,120.00 per month $1,047.23 Principal & Interest $0.00 Property Tax (data not provided by mls) $72.77 Homeowner's InsuranceChange Payment Information

Teri Frymyer
Office: (937) 842-2244 ext. 102
Cell: (937) 539-0633
Fax: (937) 842-2488
Toll Free: (800) 742-3409
Voice Mail: (937) 842-2244 ext. 102
Email Me


Privacy Policy / DMCA Notice / ADA Accessibility


This site is hosted, designed and copyright
© 1994 - 2026 by
Delta Media Group, Inc. -- Patent Pending --