


BEDS3
BATHS2 full
SQUARE FEET2,014
MLS#1046459
STATUSActive
PROPERTY TYPEResidential - Single Family
SUBDIVISIONPleasant Meadow Sub
SCHOOLClark-Shawnee
Property Description
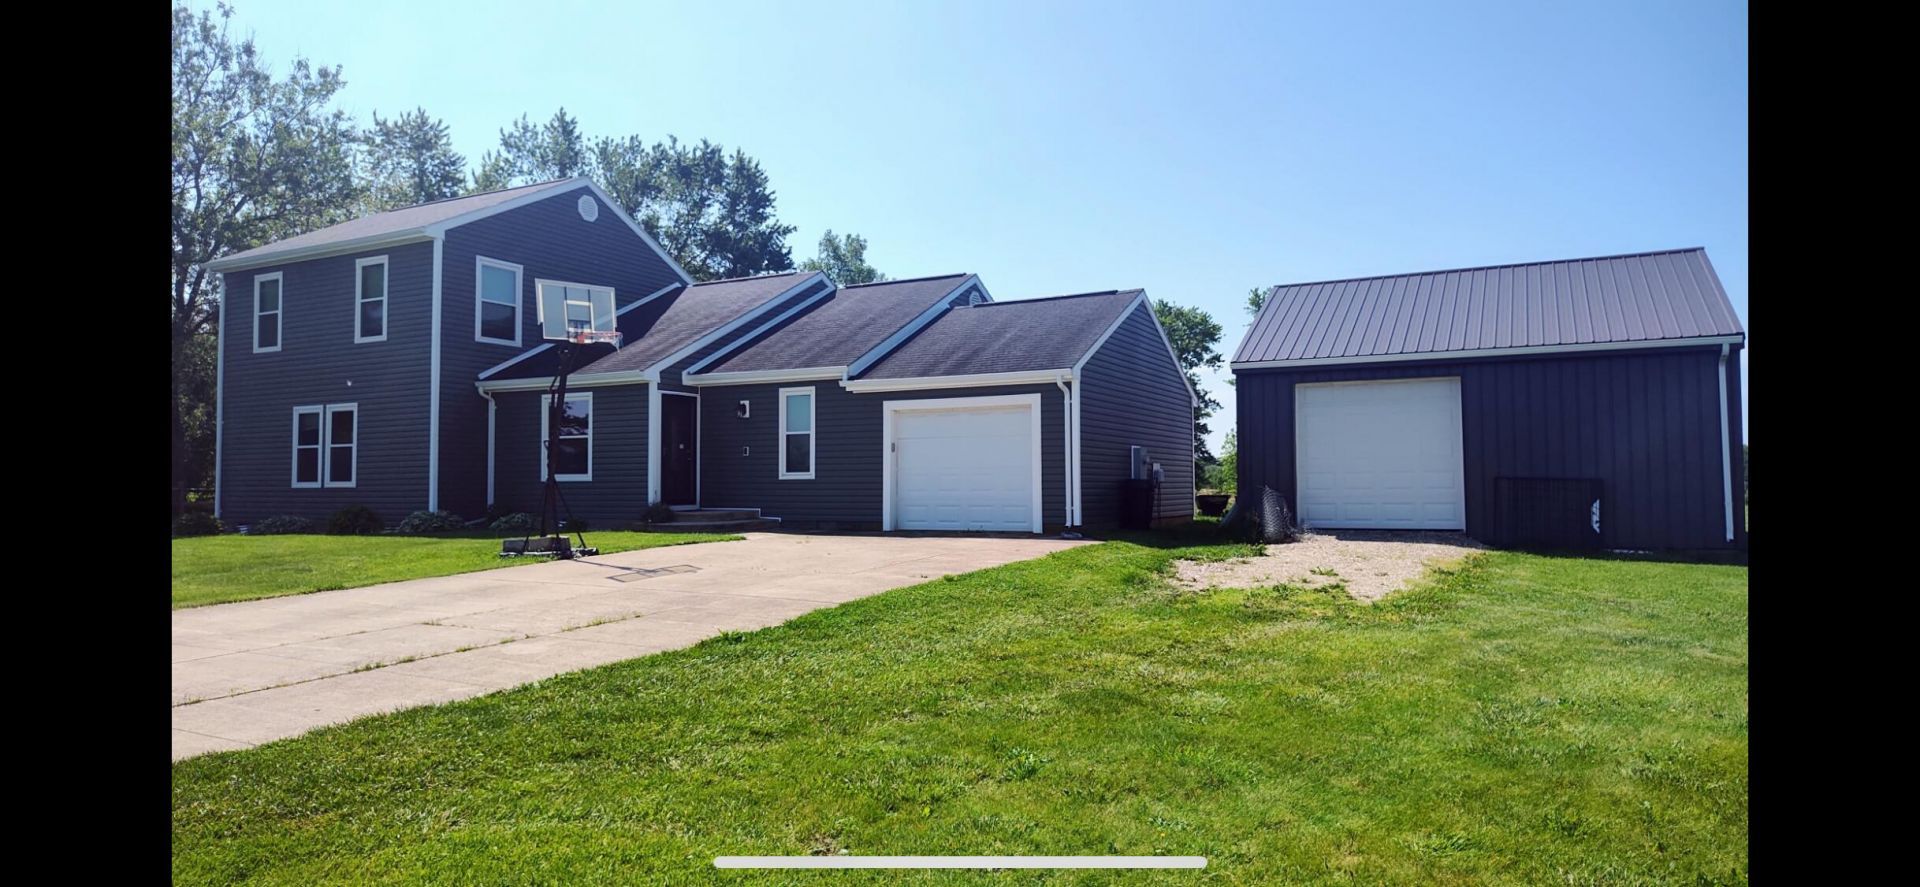
Welcome Home to this Gorgeous updated Country Property! This 3 beds & 2 full bath home in the Clark Shawnee School District will meet all your expectations! Across the street is a horse farm and no rear neighbors. This home sits on over an acre but is close to interstate 70 for your easy commute to Springfield, Columbus, Dayton, or WPAFB. Over the past few years, the homeowners have completed many updates: 2022 24x24 Metal Pole Barn w/ 100 amp service, new Kitchen Corian Countertops, New Custom Cabinetry, new sump pump and dehumidifier in crawl space, 2024 All New Siding & Flashing & Gutters! New Windows throughout, New Sliding Glass Door to New Deck! New Exterior Lighting! 2025 All New Privacy Fence. 2026 New Dishwasher & New Carpet in Bedroom! All you have to do is move in and enjoy this updated home! Sipping coffee on the back deck and enjoying the country life awaits you! Book your private showing today!
Property Features
Property Type: Residential - Single Family
Basement: Block, Crawl Space
Cooling: Central Air
Days on Market: 20
Fenced: Yes
Garage: Attached, Detached, Garage Door Opener
Garage: 2 car attached
Heating: Baseboard, Electric
Lot Size: 1.14 Acres
Stories: 2.0
Taxes: $4,066
Year Built: 1989
Amenities
Ceiling Fan(s)
Window Coverings
Deck
Fenced
Feature Descriptions
Additional Structures: Shed(s), Workshop
Appliances: Electric Water Heater, Water Softener Owned, Refrigerator, Range, Dishwasher
Exterior: Vinyl Siding
Foundation: Block
Lot: Residential Lot
Lot Dimensions: 150X130
Parcel ID: 3000700002201007
Sewer: Septic Tank
Special Features: Bath 1st Floor, Bed 1st Floor
Structure Type: House
Water: Well
Zoning: Residential
Room Sizes
Bedroom 1: 12.00X11.00 Level - 1
Bedroom 2: 21.00X14.00 Level - 1
Dining Room: 8.00X11.00 Level - 1
Kitchen: 8.00X11.00 Level - 1
Living Room: 17.00X14.00 Level - 1
Bathroom 1: Level - 1
Bedroom 3: 12.00X12.00 Level - 2
Bathroom 2: Level - 2
Local Schools
School District: Clark-Shawnee
Listed By / Shown By
Listed By
Agency Name: Howard Hanna Real Estate Services
Agent Name: Tony Farley
Agency Phone: (937) 435-6000
Shown By
Agent Name: Teri Frymyer
Agent Phone: (937) 539-0633

Estimate Your Payment
Estimated Payment
$ 1,999.31 per month $1,552.59 Principal & Interest $338.83 Property Tax $107.89 Homeowner's InsuranceChange Payment Information

Teri Frymyer
Office: (937) 842-2244 ext. 102
Cell: (937) 539-0633
Fax: (937) 842-2488
Toll Free: (800) 742-3409
Voice Mail: (937) 842-2244 ext. 102
Email Me


Privacy Policy / DMCA Notice / ADA Accessibility


This site is hosted, designed and copyright
© 1994 - 2026 by
Delta Media Group, Inc. -- Patent Pending --