


BEDS3
BATHS2 full 1 partial
SQUARE FEET1,560
MLS#959942
STATUSActive
PROPERTY TYPEResidential - Single Family
SUBDIVISIONWaterford Lndg Sec 12
SCHOOLFairborn
Property Description
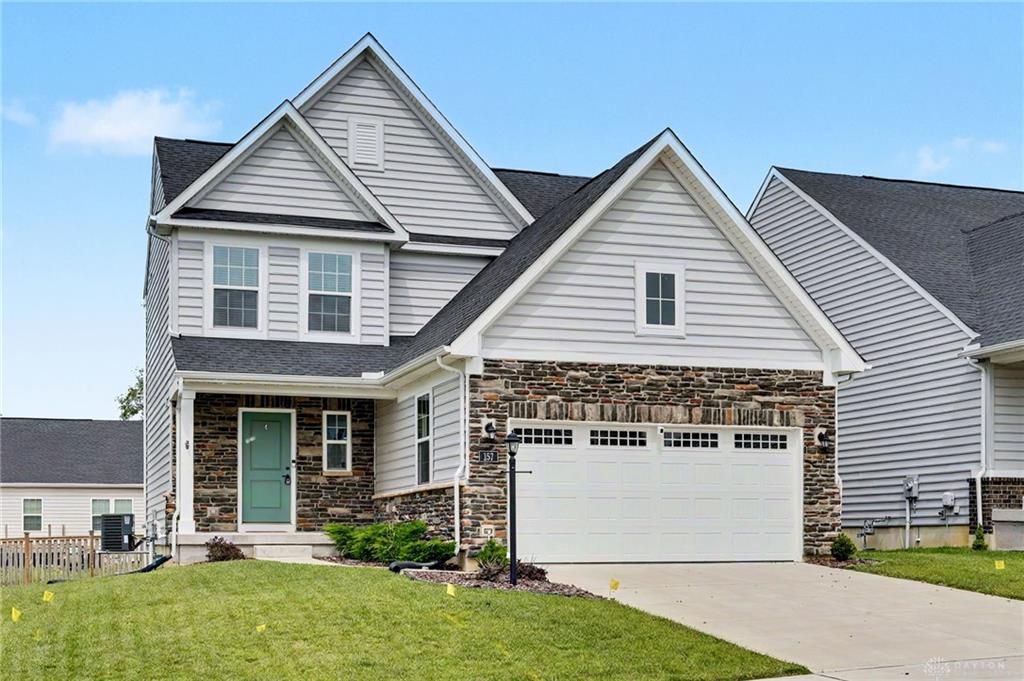
Like New! Built in 2022 this beautifully designed home located in the desirable Waterford Landing neighborhood offers 3 generous bedrooms, 2 and ½ baths--PLUS a Full Unfinished Basement which offers 768 sq ft of Additional Space! Blending captivating curb appeal with comfortable living spaces this attractive two-story features many amenities for today’s modern lifestyle. A welcoming front entry leads to an open-concept floor plan, to create a relaxed ambiance and seamlessly connect a bright and airy contemporary kitchen with a spacious dining area, and an inviting living room, all perfect for entertaining or quiet evenings by the cozy fireplace. The well-appointed kitchen comes with stainless appliances to include a refrigerator, range, range hood, microwave and dishwasher; abundant cabinetry; a pantry; and a conveniently centered breakfast bar perfect for quick bites and casual dining. Sliding patio doors off the dining room stream plenty of light and lead outdoors to a very nice sunny deck, perfect for grilling and backyard entertaining. A half bath completes the main level. Upstairs, find a tranquil Owner’s suite complemented by a private connecting full bath and large walk-in closet; plus, two additional bedrooms, all of which feature plush carpeting, ample natural light, and convenient ceiling fans for added comfort. An Additional full bath and a practical laundry space complete the upstairs. The unfinished basement presents a blank canvas, ready for customization and offering endless possibilities for personalized living space. A two-car garage provides storage space and convenient vehicle access. The spacious backyard offers ample green space for outdoor activities and enjoyment. This home offers easy access to I-675, WPAFB, shopping and more!
Property Features
Property Type: Residential - Single Family
Basement: Yes
Cooling: Central
Garage: 2 car attached
Heating: Forced Air, Natural Gas
Lot Size: 0.16 Acres
Stories: 2.0
Taxes: $4,169
Year Built: 2022
Feature Descriptions
Appliance Features: Dishwasher, Dryer, Microwave, Range, Refrigerator, Washer
Basement Features: Full, Unfinished
Days on Site: 1
Exterior: Vinyl
Fireplace. Features: Gas
Garage Features: 2 Car, Attached, Opener
Lot Dimensions: 54' X 129'
Outside Features: Deck, Porch
Room Sizes
Entry Room: 9 X 6 Level - Main
Living Room: 16 X 17 Level - Main
Dining Room: 15 X 9 Level - Main
Kitchen: 14 X 14 Level - Main
Primary Bedroom: 15 X 12 Level - Second
Bedroom: 12 X 10 Level - Second
Bedroom: 11 X 10 Level - Second
Laundry: 6 X 4 Level - Second
Local Schools
School District: Fairborn
Listed By / Shown By
Listed By
Agency Name: Wright-Patt Realty, Inc.
Shown By
Agent Name: Teri Frymyer
Agent Phone: (937) 539-0633

Estimate Your Payment
Estimated Payment
$ 1,985.90 per month $1,532.02 Principal & Interest $347.42 Property Tax $106.46 Homeowner's InsuranceChange Payment Information

Teri Frymyer
Office: (937) 842-2244 ext. 102
Cell: (937) 539-0633
Fax: (937) 842-2488
Toll Free: (800) 742-3409
Voice Mail: (937) 842-2244 ext. 102
Email Me


Privacy Policy / DMCA Notice / ADA Accessibility


This site is hosted, designed and copyright
© 1994 - 2026 by
Delta Media Group, Inc. -- Patent Pending --