


BEDS4
BATHS3 full
SQUARE FEET2,253
MLS#7771699
STATUSActive
PROPERTY TYPEResidential - Single Family
SUBDIVISIONPatch Place
Property Description
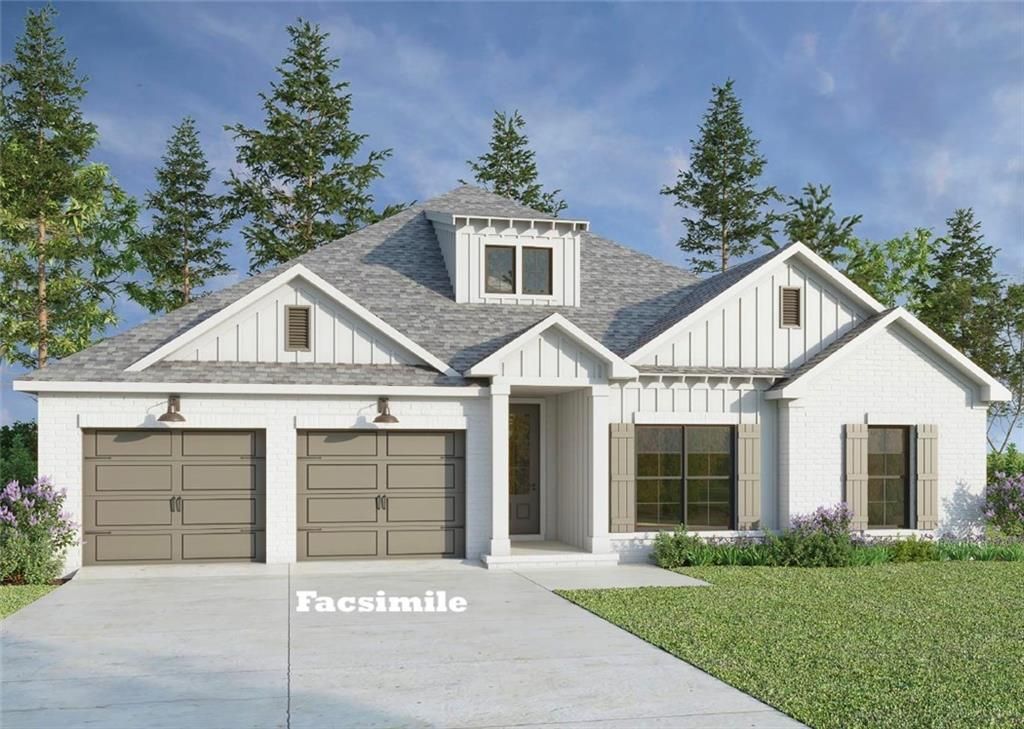
Thoughtfully designed, the Longleaf plan from Tower Homes offers a smart blend of open living and private retreats, ideal for modern lifestyles and everyday comfort. The heart of the home features a spacious living room that flows seamlessly into the kitchen and dining area, anchored by a large island, a walk-in pantry, and ample prep space ideal for entertaining or for busy weeknights. The primary suite is tucked away for privacy in this split floor plan. It includes a generous bedroom and a spa-style ensuite bath, including a soaking tub, a separate tiled shower, dual vanities, and a walk-in closet. Three additional bedrooms are thoughtfully positioned, including a private guest suite near its own bath, while Bedrooms 2 and 3 share a well-appointed full bath. A central gallery entry adds architectural interest and creates natural separation between living and sleeping spaces. Enjoy outdoor living year-round with covered front and rear porches, perfect for morning coffee or evening relaxation. Located on lot 28 of Patch Place, the 64-lot subdivision is located just off CR 13, minutes from I-10, and is close to schools, shopping, parks, and more. Gold Fortified, the home includes a 1-yr builder warranty, 10-yr PWSC structural warranty, & a 1-yr Termite bond with Formosan coverage. Est. Completion: Oct 2026. One or more principals of the selling entity are licensed real estate agents and or Brokers in AL. Floor plans and elevations are for example only. Buyer to verify all information during due diligence.
Property Features
Property Type: Residential - Single Family
Basement: None
Cooling: Central Air, Ceiling Fan(s), Electric, Heat Pump
Days on Market: 12
Garage: 2 car attached
Heating: Central, Electric, Heat Pump
Home Style: Craftsman
Lot Size: 0.2 Acres
Roof Type: Composition
Stories: 1.0
Taxes: $2,000
Year Built: 2026
Amenities
Crown Molding
Double Vanity
Entrance Foyer
High Ceilings 10 ft Main
High Speed Internet
Tray Ceiling(s)
Walk-In Closet(s)
Recessed Lighting
None
Feature Descriptions
Accessibility: None
Appliances: Disposal, Dishwasher, Electric Oven, Gas Cooktop, Microwave, Range Hood
Bedroom Features: Split Bedroom Plan
Community Features: Homeowners Assoc, Near Schools, Near Shopping, Playground, Sidewalks, Street Lights
Construction Materials: Brick 4 Sides, Blown-In Insulation, Fiber Cement
Dining Room: Open Floorplan
Exterior: Brick, Blown-In Insulation, Fiber Cement
Fencing: None
Fireplace: None
Flooring: Carpet, Ceramic Tile, Wood
HOA Fee: 360/ Annually
HOA Y/N: Yes
Kitchen: Breakfast Bar, Cabinets White, Kitchen Island, Pantry, Stone Counters, View to Family Room
Laundry: Electric Dryer Hookup, Laundry Room, Main Level
Lot: Back Yard, Front Yard, Sprinklers In Front, Sprinklers In Rear, Rectangular Lot
Lot Dimensions: 65x120
Master Bathroom: Double Vanity, Separate Tub/Shower
Parking: Attached, Driveway, Garage, Garage Door Opener, Garage Faces Front, Kitchen Level
Parking Notes: Attached, Driveway, Garage, Garage Door Opener, Garage
Patio/Porch: Patio, Rear Porch
Patio/Porch: Patio, Rear Porch
Sewer: Public Sewer
Spa: None
Special View Info: Other
Utilities: Natural Gas Available, Sewer Available, Other, Water Available, Electricity Available
Water: Public
Waterfront: None
Window: Double Pane Windows, Storm Shutters
Local Schools
High School: Daphne
Middle School: Daphne
Elementary School: Daphne East
Listed By / Shown By
Listed By
Agency Name: Bellator Real Estate, LLC
Shown By
Agent Name: Teri Frymyer
Agent Phone: (937) 539-0633

Estimate Your Payment
Estimated Payment
$ 2,301.25 per month $1,995.89 Principal & Interest $166.67 Property Tax $138.69 Homeowner's InsuranceChange Payment Information

Teri Frymyer
Office: (937) 842-2244 ext. 102
Cell: (937) 539-0633
Fax: (937) 842-2488
Toll Free: (800) 742-3409
Voice Mail: (937) 842-2244 ext. 102
Email Me


Privacy Policy / DMCA Notice / ADA Accessibility


This site is hosted, designed and copyright
© 1994 - 2026 by
Delta Media Group, Inc. -- Patent Pending --