


BEDS4
BATHS2 full 1 partial
SQUARE FEET2,699
MLS#202602738
STATUSActive
PROPERTY TYPEResidential - Single Family
SCHOOLNorth Boone 200
Property Description
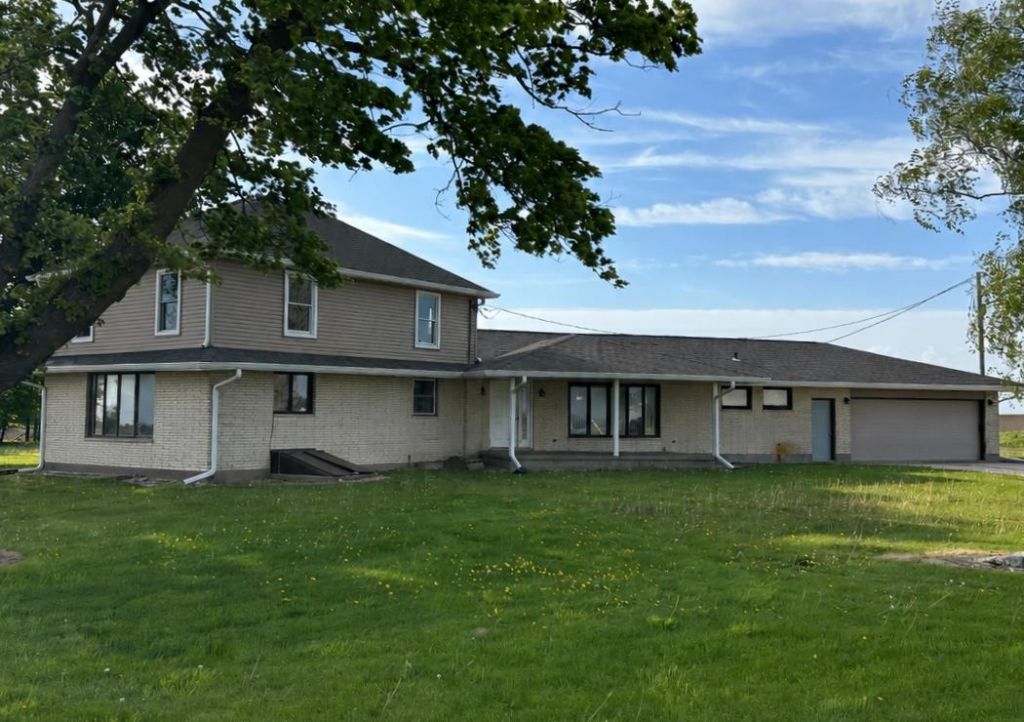
Discover peaceful country living with this 4-bedroom, 2.5 bathroom farmhouse, offering 2,699 sqft of living space situated on a picturesque 2-acre parcel. Combining historic charm with modern potential, this home features spacious rooms to customize to your style of decor, and its location offers a perfect blend of rural tranquility and easy access to all major roads. This home with 2 acres of land offers ample outdoor space for gardens, recreation, or hobbies. The home was originally built in 1939 with enduring style. Located in Boone County, offering a rural setting while remaining accessible to local amenities. Enjoy quiet evenings surrounded by nature in this charming Poplar Grove home. Sold As-Is
Property Features
Property Type: Residential - Single Family
Days on Market: 17
Fireplaces: 1
Garage: 3
Heating: Forced Air
Home Style: 2 Story
Lot Size: 2 Acres
Roof Type: Shingle
Stories: 2.0
Taxes: $11,151
Appliances
Dishwasher
Refrigerator
Stove/Cooktop
Feature Descriptions
Basement: Crawl Space
Exterior: Brick/Stone
General Features: Laundry 1st Floor, Main Floor Primary
Land features: Agriculture, Other
Lot Dimensions: 0
Sewer: Septic
Water: Well
Room Sizes
Bedroom 1: 13.7 X 14 Level - Main
Bedroom 2: 10.11 X 11.7 Level - Upper
Bedroom 3: 11.5 X 11.8 Level - Upper
Bedroom 4: 13.8 X 11.7 Level - Upper
Kitchen: 19.5 X 13.10 Level - Main
Living Room: 26.5 X 27 Level - Main
Family Room: 14.10 X 23.1 Level - Main
Garage: 26.2 X 24.5 Level - Main
Local Schools
School District: North Boone 200
Listed By / Shown By
Listed By
Agency Name: Berkshire Hathaway HomeServices Crosby Starck RE
Shown By
Agent Name: Teri Frymyer
Agent Phone: (937) 539-0633

Estimate Your Payment
Estimated Payment
$ 2,855.03 per month $1,800.65 Principal & Interest $929.25 Property Tax $125.13 Homeowner's InsuranceChange Payment Information

Teri Frymyer
Office: (937) 842-2244 ext. 102
Cell: (937) 539-0633
Fax: (937) 842-2488
Toll Free: (800) 742-3409
Voice Mail: (937) 842-2244 ext. 102
Email Me


Privacy Policy / DMCA Notice / ADA Accessibility


This site is hosted, designed and copyright
© 1994 - 2026 by
Delta Media Group, Inc. -- Patent Pending --