


BEDS2
BATHS1 full
SQUARE FEET984
MLS#226015150
STATUSActive
PROPERTY TYPEResidential - Single Family
SCHOOLCOLUMBUS CITY
Property Description
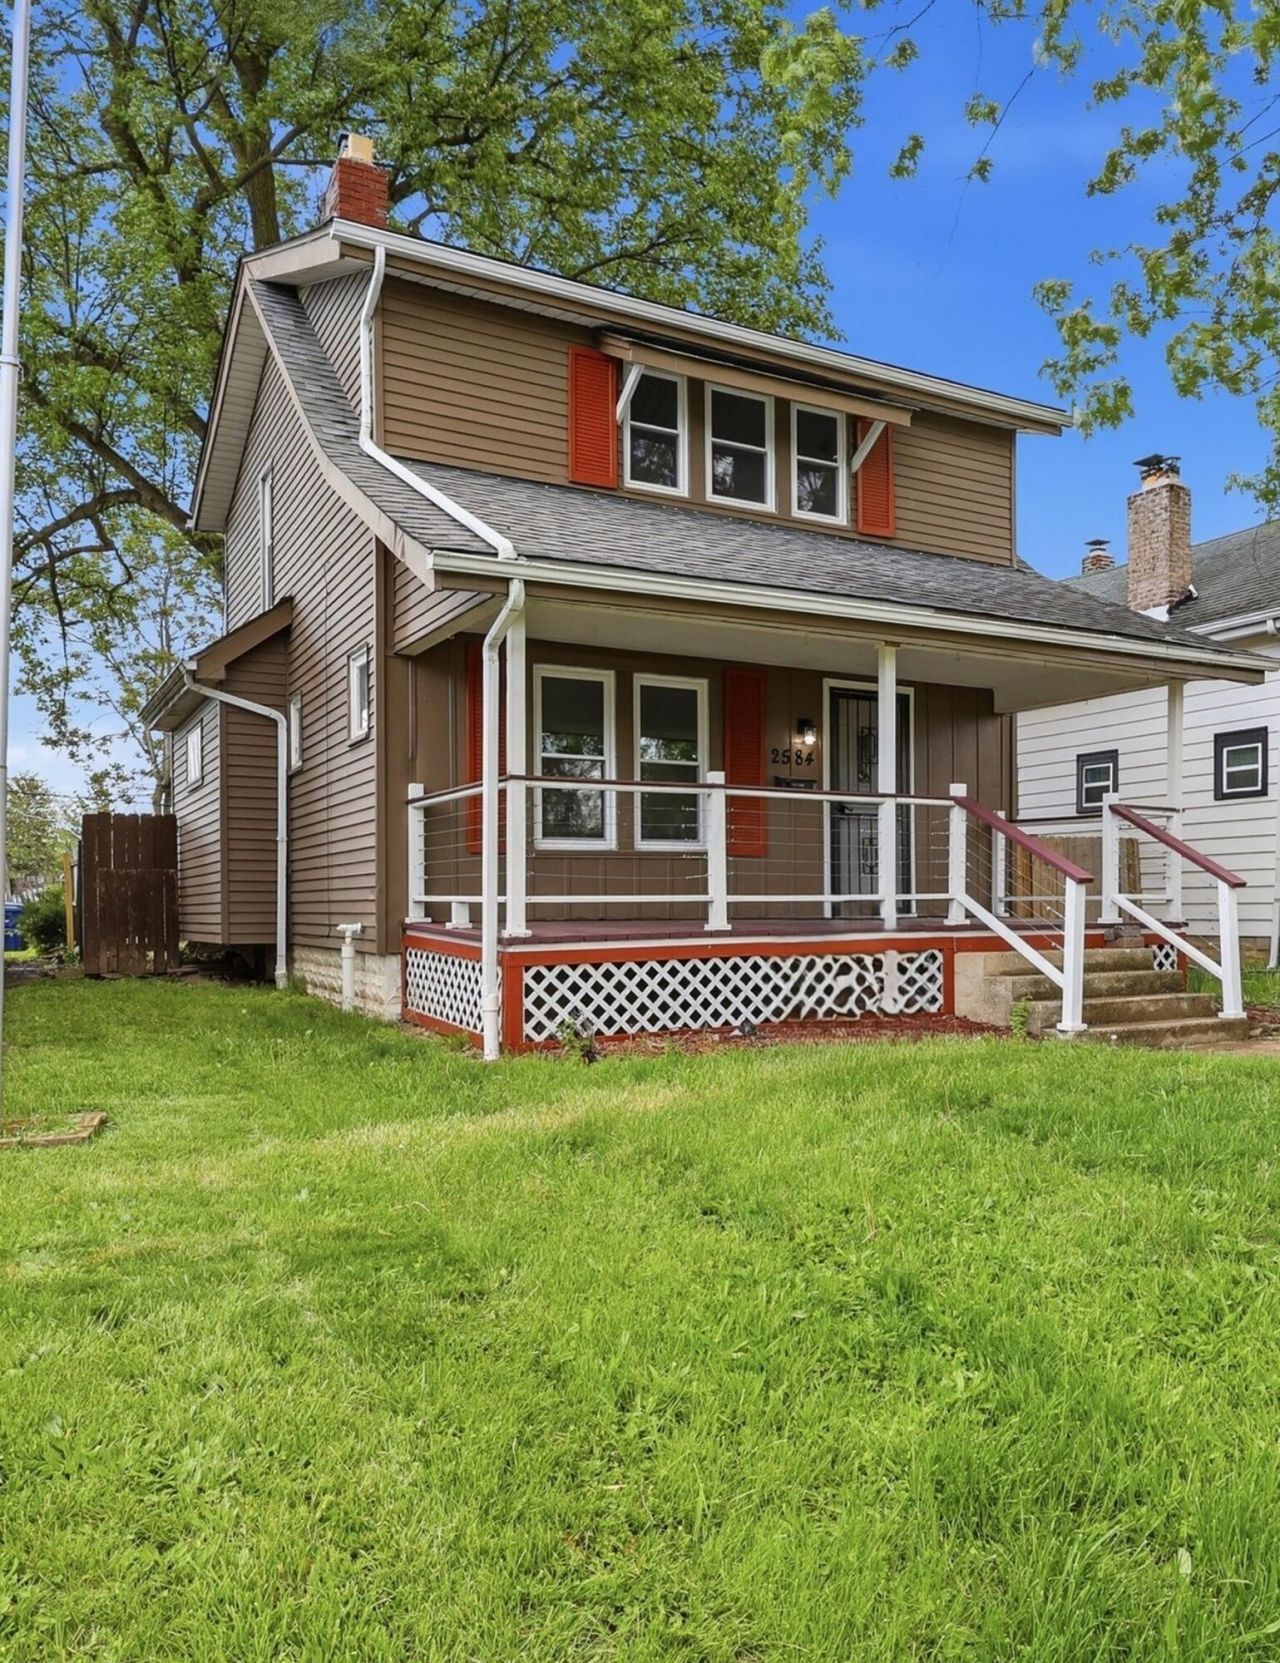
Excellent price for this beautifully remodeled home featuring a brand-new kitchen with modern cabinets, granite countertops, stainless steel appliances, and a bright glass-enclosed sun porch perfect for a breakfast room or cozy sitting area.The spacious front living room offers a decorative fireplace and flows seamlessly into the formal dining room, creating an inviting layout for everyday living or entertaining. The first floor showcases new LVT flooring throughout.Upstairs, you'll find two generous bedrooms, an updated full bath and new LVT flooring.Enjoy relaxing on the huge covered front porch or hosting gatherings in the large, fenced-in backyard. A one-car garage adds convenience and extra storage, with two off street parking spaces as well.The full basement provides plenty of room for storage, workshop, etc.A fantastic opportunity for a starter home or rental property at an unbeatable price.Chase Bank offers $5,000 to ANY buyer with no qualifications except to obtain your loan through Chase Bank!Realtor is related to seller.
Property Features
Property Type: Residential - Single Family
Basement: Yes
Basement: Full
Cooling: Central Air
Days on Market: 33
Fireplaces: 1
Garage: 1
Heating: Forced Air
Home Style: Traditional
Lot Size: 0.11 Acres
Taxes: $1,604
Year Built: 1930
Feature Descriptions
Exterior: Vinyl Siding
Fireplace: One, Decorative
Flooring: Wood, Carpet
Lot Dimensions: 0
Parcel #: 010-087220
Parking: Garage Door Opener, Detached Garage, On Street
Windows: Insulated All
Local Schools
School District: COLUMBUS CITY
Listed By / Shown By
Listed By
Agency Name: RE/MAX Affiliates, Inc.
Agent Name: Julie L Morgan
Agency Phone: 614-766-5330
Shown By
Agent Name: Teri Frymyer
Agent Phone: (937) 539-0633

Estimate Your Payment
Estimated Payment
$ 896.35 per month $713.13 Principal & Interest $133.67 Property Tax $49.55 Homeowner's InsuranceChange Payment Information

Teri Frymyer
Office: (937) 842-2244 ext. 102
Cell: (937) 539-0633
Fax: (937) 842-2488
Toll Free: (800) 742-3409
Voice Mail: (937) 842-2244 ext. 102
Email Me


Privacy Policy / DMCA Notice / ADA Accessibility


This site is hosted, designed and copyright
© 1994 - 2026 by
Delta Media Group, Inc. -- Patent Pending --