


BEDS4
BATHS2 full 1 partial
SQUARE FEET3,339
MLS#226008117
STATUSActive
PROPERTY TYPEResidential - Single Family
SUBDIVISIONHidden Creek South - Lot 759
SCHOOLOLENTANGY LOCAL
Property Description
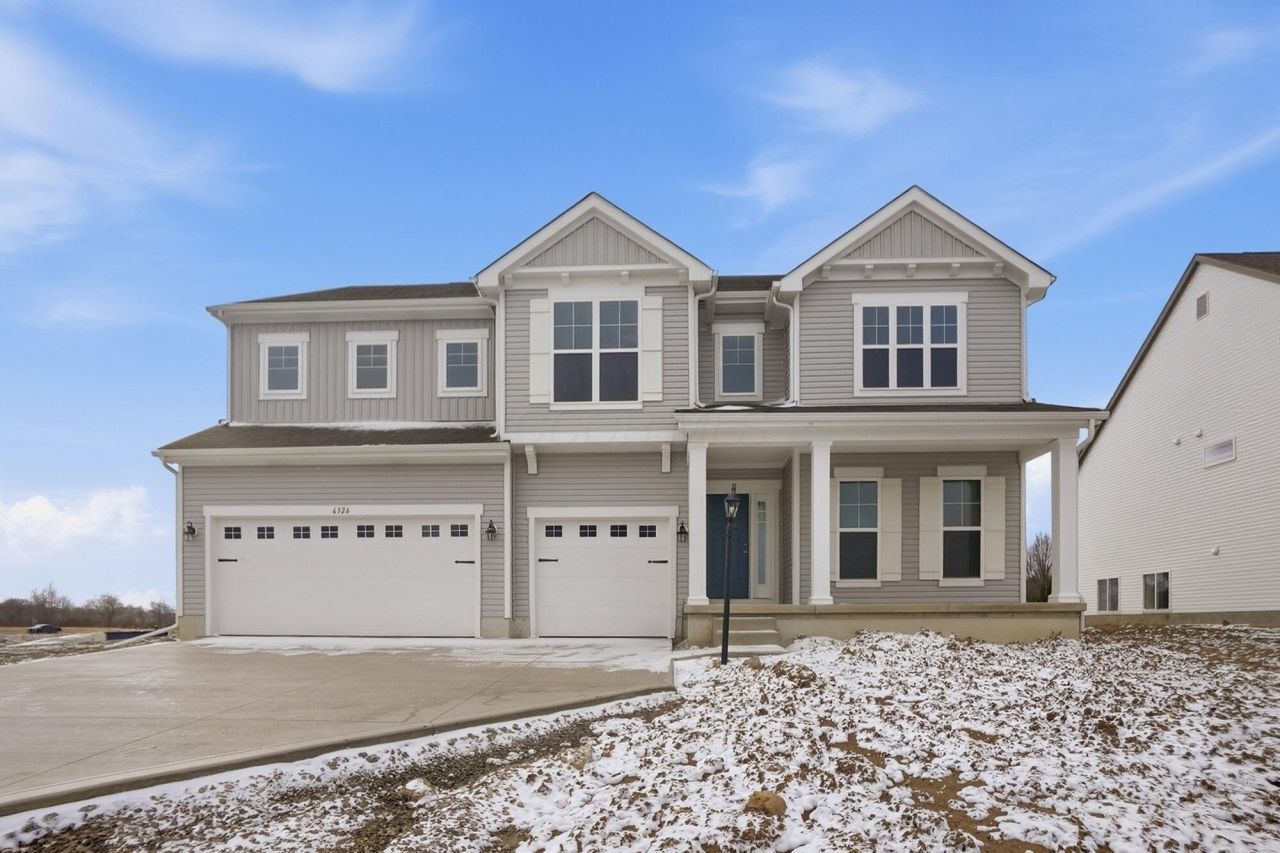
Step inside this stunning, newly built home in Galena, perfectly situated within the highly sought-after Olentangy School District. Located just half a mile from Berkshire Middle School and only 0.8 miles from Johnnycake Elementary, this home also offers serene pond views that create a peaceful, picturesque setting. From the moment you arrive, you'll notice the spacious three-car attached garage, concrete driveway, and the many thoughtful upgrades throughout.Built by Trinity Homes--renowned for their exceptional craftsmanship and attention to detail--this residence showcases the popular Biscayne floor plan, offering the perfect blend of style, functionality, and everyday livability. With 3,339 square feet of beautifully designed space, the home features four generously sized bedrooms upstairs, along with a main level that includes a private den, formal dining room, and a bright breakfast area.Inside, you'll find a wealth of standout features designed to impress. The open-concept layout is ideal for entertaining, highlighted by a breathtaking two-story great room with a cozy fireplace. The gourmet kitchen is a true centerpiece, complete with a large island, granite countertops, 42-inch white cabinetry, stylish backsplash, and stainless-steel appliances. It also includes a wall oven with microwave and a 36-inch gas cooktop with a vent hood (to be installed soon). Luxury vinyl plank flooring flows seamlessly throughout the first floor, adding both elegance and durability.Upstairs, the expansive primary suite offers beautiful pond views and a spa-like ensuite bathroom featuring a soaking tub, separate shower, and an oversized walk-in closet that feels like its own room. Every bedroom, along with the den and great room, is equipped with smart ceiling fans featuring LED lighting and remote controls for added comfort and convenience.Additional highlights include a 12-course basement, providing ample storage or future finishing potential. A must-see home.
Property Features
Property Type: Residential - Single Family
Basement: Crawl Space
Cooling: Central Air
Days on Market: 111
Fireplaces: 1
Fuel Type: Electric
Garage: 3 car attached
Heating: Electric
Home Style: Traditional
Lot Size: 0.25 Acres
Taxes: $2,379
Year Built: 2026
Feature Descriptions
Association/Condo Fee: 350
Exterior: Vinyl Siding
Fireplace: One, Decorative
Flooring: Laminate, Carpet
HOA: Yes
Interior Amenities: Whirlpool/Tub
Lot Dimensions: 0
Parcel #: 417-320-14-004-000
Parking: Attached Garage
Local Schools
School District: OLENTANGY LOCAL
Listed By / Shown By
Listed By
Agency Name: Rolls Realty
Agent Name: Balakrishna R Jallipalli
Agency Phone: 614-792-5662
Shown By
Agent Name: Teri Frymyer
Agent Phone: (937) 539-0633

Estimate Your Payment
Estimated Payment
$ 3,273.21 per month $2,875.17 Principal & Interest $198.25 Property Tax $199.79 Homeowner's InsuranceChange Payment Information

Teri Frymyer
Office: (937) 842-2244 ext. 102
Cell: (937) 539-0633
Fax: (937) 842-2488
Toll Free: (800) 742-3409
Voice Mail: (937) 842-2244 ext. 102
Email Me


Privacy Policy / DMCA Notice / ADA Accessibility


This site is hosted, designed and copyright
© 1994 - 2026 by
Delta Media Group, Inc. -- Patent Pending --