


BEDS3
BATHS2 full
SQUARE FEET2,024
MLS#1043789
STATUSActive
PROPERTY TYPEResidential - Single Family
SUBDIVISIONVillas-Halifax Patio Home Sub
SCHOOLMiami East
Property Description
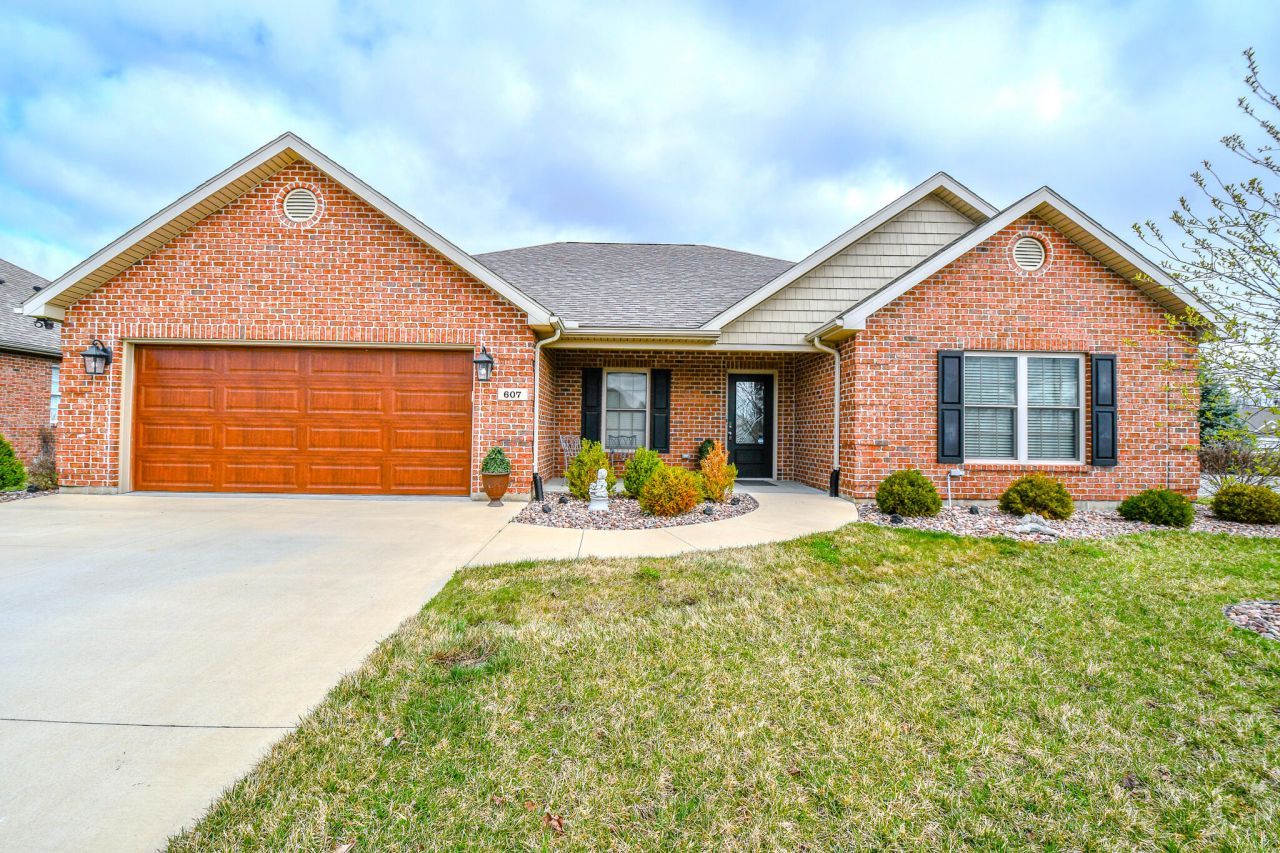
Discover a stunning single-level ranch home, offering 1,870 square feet of living space, built by HarlowBuilders. Situated in the Villas of Halifax retirement community, this residence features a modernopen floor plan, soft-close cabinetry, elegant quartz countertops, and stainless-steel appliances. The invitingliving area includes a fireplace complemented by custom built-in cabinetry and lit tray ceilings, creating awarm, upscale atmosphere.The spacious master suite boasts a large walk-in closet, providing ample storage. Outdoor living is enhancedwith a covered porch enclosed by Eze-Breeze, a rear patio, and scenic pond views perfect for relaxation.Additional features include a central vacuum system and several ADA modifications throughout the home,ensuring accessibility and convenience. The home offers three bedrooms, two full bathrooms, and a two-cargarage, which is heated and cooled and extra space for a golf cart or additional storage needs.Updated to this home in the last 2+ years are: Upgraded kitchen appliances and faucet, gas fireplace, ringsecurity doorbell and 2 cameras, closet lights. Garage shelving and extra electrical outlets and gas line torange. All custom blinds, laundry room cabinets as well as drying rack. In the back yard a pergola was added aawell as electrical for a hot tub and electrical box.
Property Features
Property Type: Residential - Single Family
Basement: None
Cooling: Central Air
Days on Market: 102
Garage: Attached, Workshop in Garage, Garage Door Opener
Garage: 2 car attached
Heating: Forced Air, Natural Gas
Lot Size: 0.19 Acres
Stories: 1.0
Taxes: $4,284
Year Built: 2020
Amenities
Ceiling Fan(s)
Central Vacuum
Security System
Window Coverings
Feature Descriptions
Appliances: Gas Water Heater, Water Softener Owned, Refrigerator, Range, Microwave, Disposal, Dishwasher
Exterior: Brick, Vinyl Siding
Fireplace: Gas
Foundation: Slab
Included in Fee: Other
Lot: Plat
Lot Dimensions: 70'x120'x70'x120'
Parcel ID: R50042030
Security: yes
Sewer: Public Sewer
Special Features: Bath 1st Floor, Smoke Detector(s), Handicap Facilities, Enclosed Porch, Bed 1st Floor
Structure Type: House
Utilities: Natural Gas Connected, Sewer Connected
Water: Supplied Water
Waterfront: Pond
Zoning: Residential
Room Sizes
Entrance: 13.00X5.00 Level - 1
Great Room: 19.00X22.00 Level - 1
Kitchen: 14.00X14.00 Level - 1
Dining Room: 11.00X14.00 Level - 1
Primary Bedroom: 13.00X15.00 Level - 1
Bedroom 2: 11.00X13.00 Level - 1
Bedroom 3: 11.00X13.00 Level - 1
Utility Room: 6.00X10.00 Level - 1
Local Schools
School District: Miami East
Listed By / Shown By
Listed By
Agency Name: Coldwell Banker Heritage Realtors
Agent Name: Laurie Johnson
Agency Phone: (937) 665-1800
Shown By
Agent Name: Teri Frymyer
Agent Phone: (937) 539-0633

Estimate Your Payment
Estimated Payment
$ 2,465.48 per month $1,971.48 Principal & Interest $357.00 Property Tax $137.00 Homeowner's InsuranceChange Payment Information

Teri Frymyer
Office: (937) 842-2244 ext. 102
Cell: (937) 539-0633
Fax: (937) 842-2488
Toll Free: (800) 742-3409
Voice Mail: (937) 842-2244 ext. 102
Email Me


Privacy Policy / DMCA Notice / ADA Accessibility


This site is hosted, designed and copyright
© 1994 - 2026 by
Delta Media Group, Inc. -- Patent Pending --