


BEDS3
BATHS2 full
SQUARE FEET1,059
MLS#TB8471562
STATUSActive
PROPERTY TYPEResidential - Single Family
SUBDIVISIONBRENTWOOD HILLS TR D E
Property Description
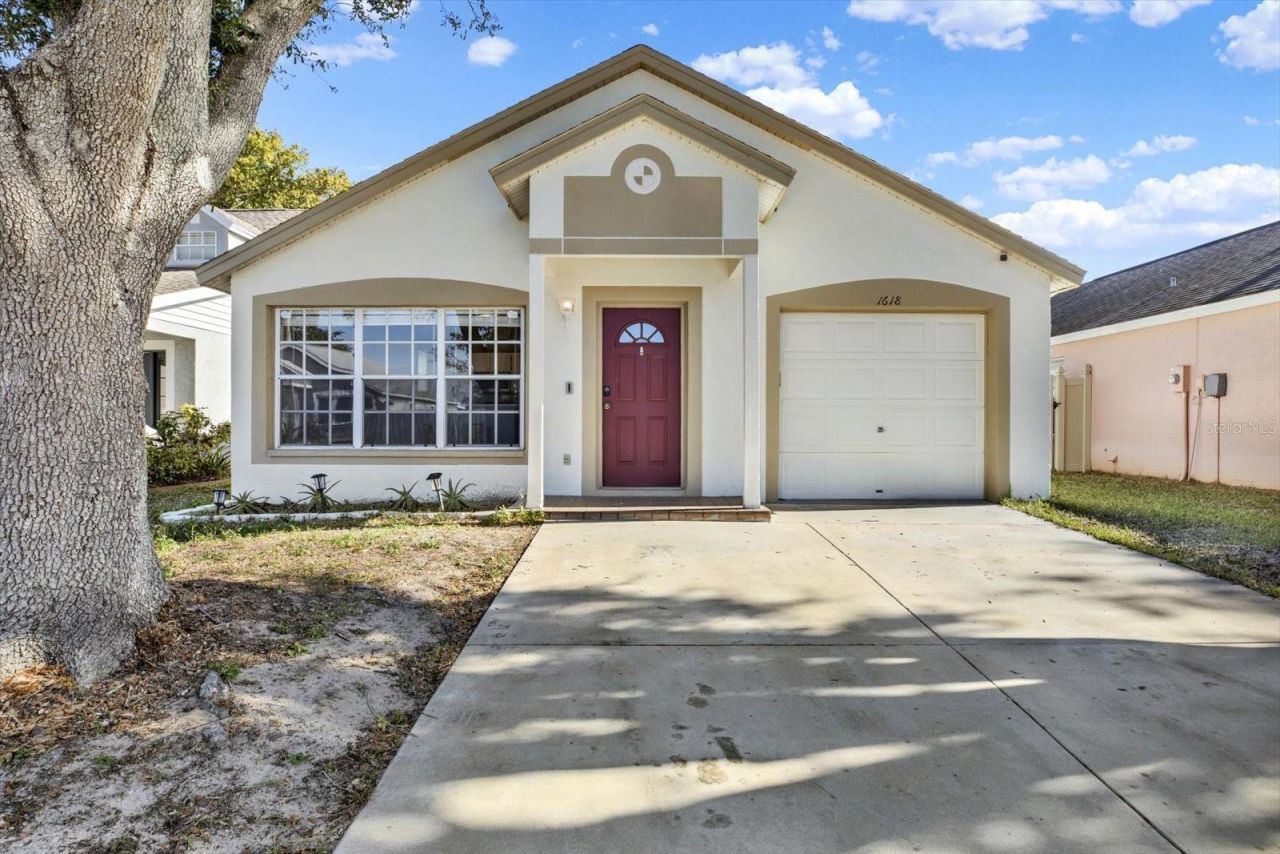
One or more photo(s) has been virtually staged. Highly MOTIVATED Seller! Enjoy the comfort and convenience of this move-in ready FRESHLY PAINTED 3-bedroom, 2-bath home in a desirable Valrico location. The open great room features high ceilings and a spacious layout, perfect for entertaining family and friends. The kitchen includes updated stainless-steel appliances, and the roof was replaced in 2021. The HVAC system is from 2018. The master suite offers a large soaker tub and a walk-in closet for added comfort. Step through the new sliding glass door to the fenced backyard, ideal for relaxing or outdoor gatherings. Brentwood Hills provides a community pool, tennis courts, playground, and soccer field, all conveniently close to shopping, dining, and entertainment. Low HOA and no CDD. Additional pictures will be added very soon.
Property Features
Property Type: Residential - Single Family
Cooling: Central Air
Days on Market: 165
Garage: 1 car attached
Heating: Central
Lot Size: 0.09 Acres
Roof Type: Shingle
Stories: 1.0
Taxes: $3,577
Year Built: 1997
Amenities
Open Floorplan
Sidewalk
Sliding Doors
Feature Descriptions
Appliances: Dishwasher, Dryer, Microwave, Range, Refrigerator, Washer
Association Amenities: Basketball Court, Park, Playground, Pool
Directions: From Hwy 301 east on Causeway Blvd. North on Mt. Carmel, Right on Dew Bloom to Citrus Orchard Way.
Exterior: Stucco
Flood Zone Code: X
Flooring: Carpet, Ceramic Tile
Foundation: Slab
HOA Fee: 190/ Quarterly
HOA Y/N: Yes
Home Warranty Y/N: No
Listing Terms: Cash, Conventional, FHA, VA Loan
Lot Dimensions: 0.09
Number of Pets: 3
Ownership: Fee Simple
Pets Allowed: Yes
Property Attached Y/N: No
Property Sub-Type: Single Family Residence
Security: Security System, Smoke Detector(s)
Sewer: Public Sewer
Showing Instructions: Supra Lock Box, Combination Lock Box, See Remarks, ShowingTime
Special Sale Provisions: None
Utilities: Electricity Connected, Public
Water: Public
Water Access Y/N: No
Zoning: PD
Room Sizes
Primary Bedroom: 12.3x10.4
Bedroom 2: 11.5x10
Bedroom 3: 10.5x10.2
Living Room: 17.4x20.4
Local Schools
High School: Bloomingdale-HB
Middle School: Burns-HB
Elementary School: Brooker-HB
Listed By / Shown By
Listed By
Agency Name: FLORIDA EXECUTIVE REALTY
Agency Contact: 813-324-2440
Shown By
Agent Name: Teri Frymyer
Agent Phone: (937) 539-0633

Estimate Your Payment
Estimated Payment
$ 1,711.67 per month $1,321.74 Principal & Interest $298.08 Property Tax $91.85 Homeowner's InsuranceChange Payment Information

Teri Frymyer
Office: (937) 842-2244 ext. 102
Cell: (937) 539-0633
Fax: (937) 842-2488
Toll Free: (800) 742-3409
Voice Mail: (937) 842-2244 ext. 102
Email Me


Privacy Policy / DMCA Notice / ADA Accessibility


This site is hosted, designed and copyright
© 1994 - 2026 by
Delta Media Group, Inc. -- Patent Pending --